1510 Peggy Loftice Drive
SEE ALL PHOTOS
1510 Peggy Loftice Drive
Courtesy of Real Broker, LLC
Sold

1510 Peggy Loftice Drive

1510 Peggy Loftice Drive, Wylie, TX 75098

*Home will be available for showings Saturday, October 18th after 2pm*.
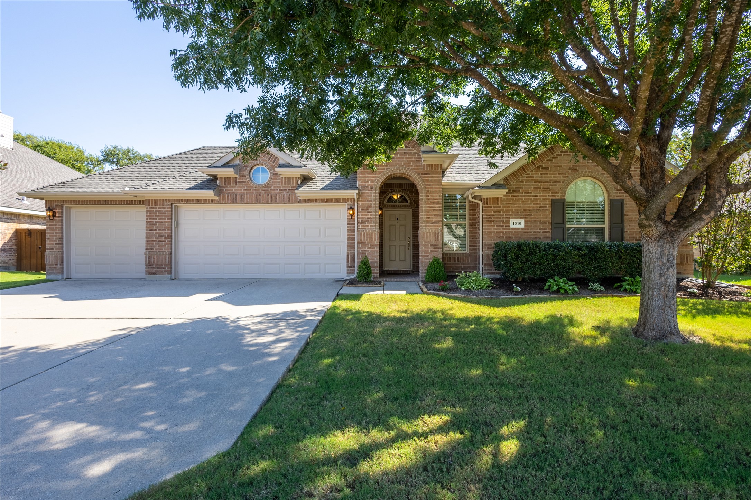
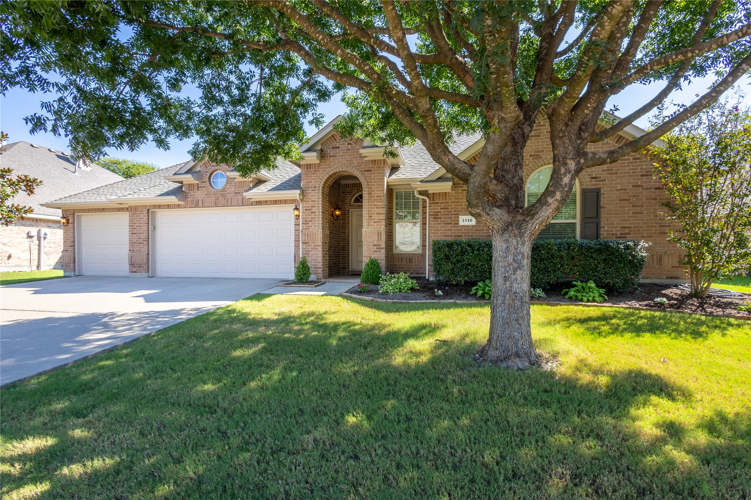
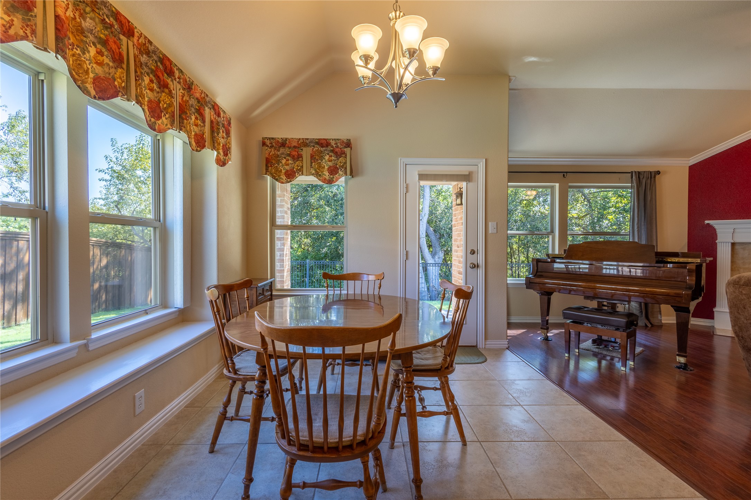
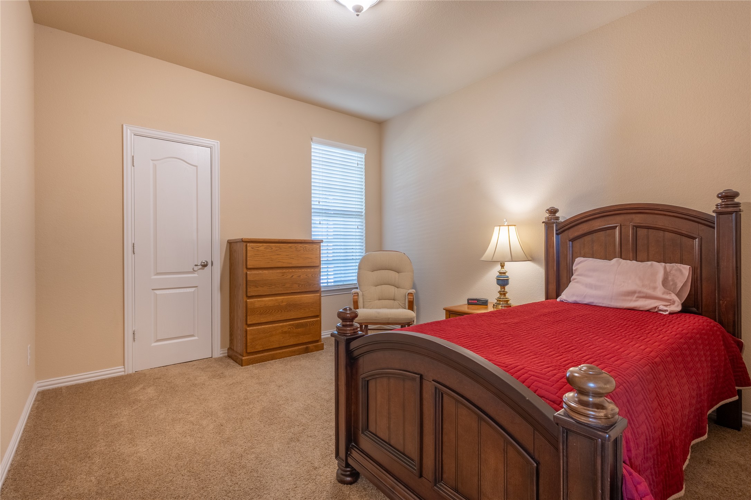
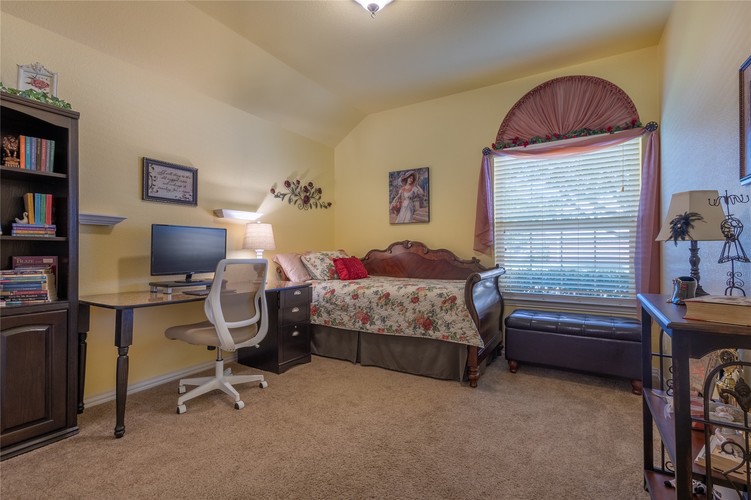
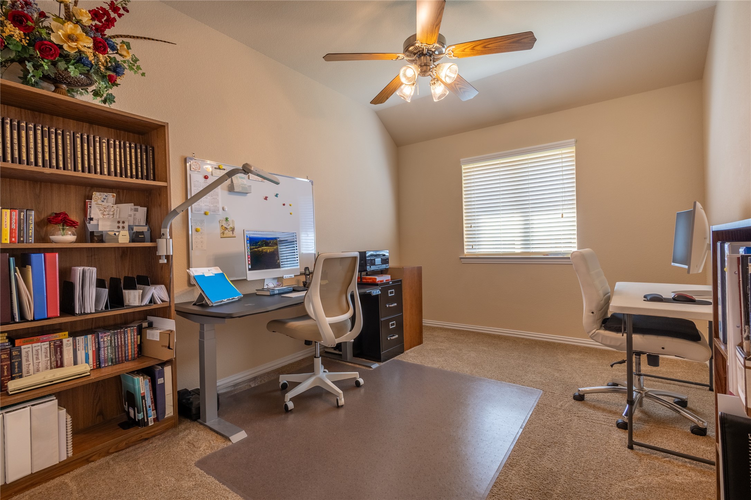
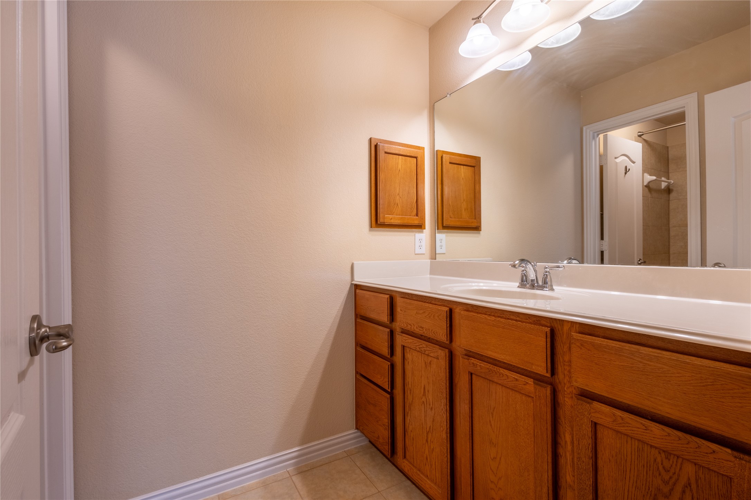
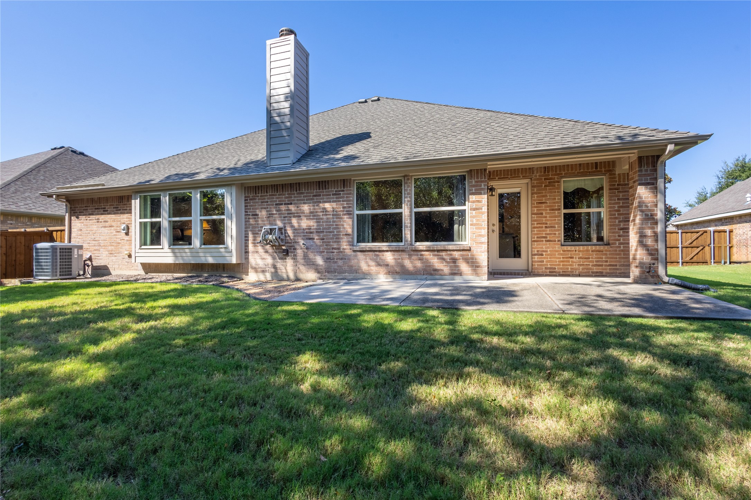
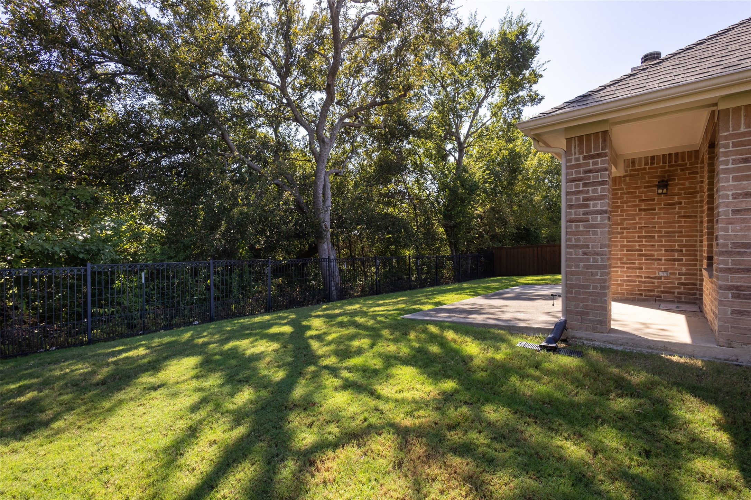
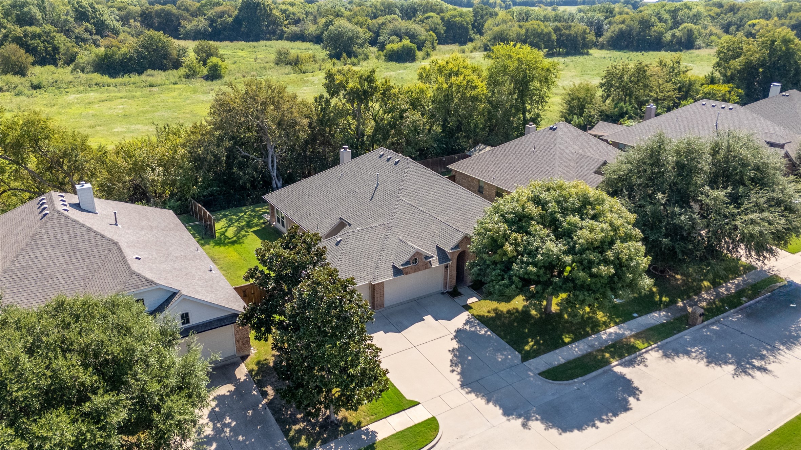
Immaculately Cared For 4-Bedroom Home Backing to greenbelt featuring a NEW ROOF (Oct. 2025), and new HVAC system (2022).

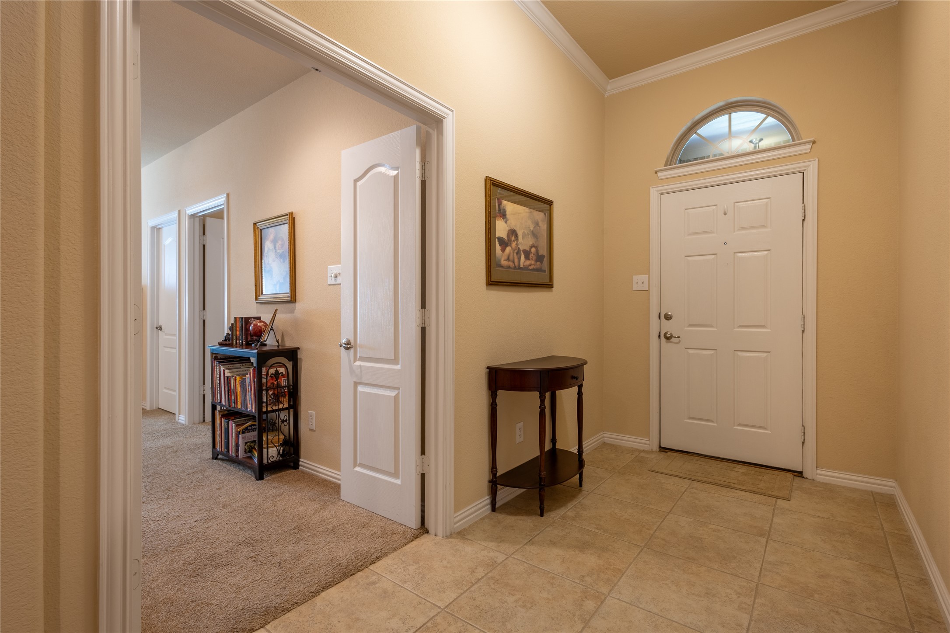
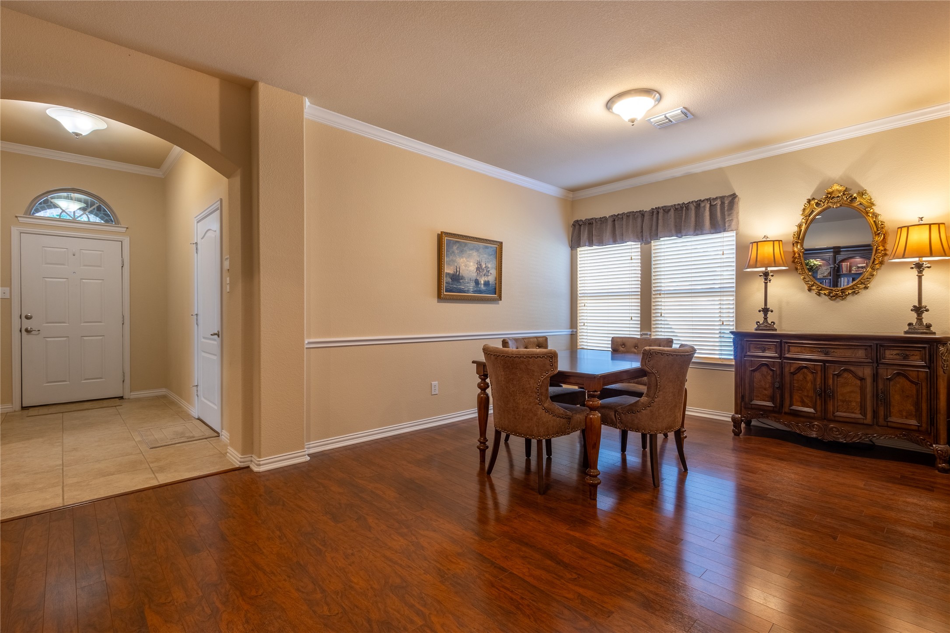
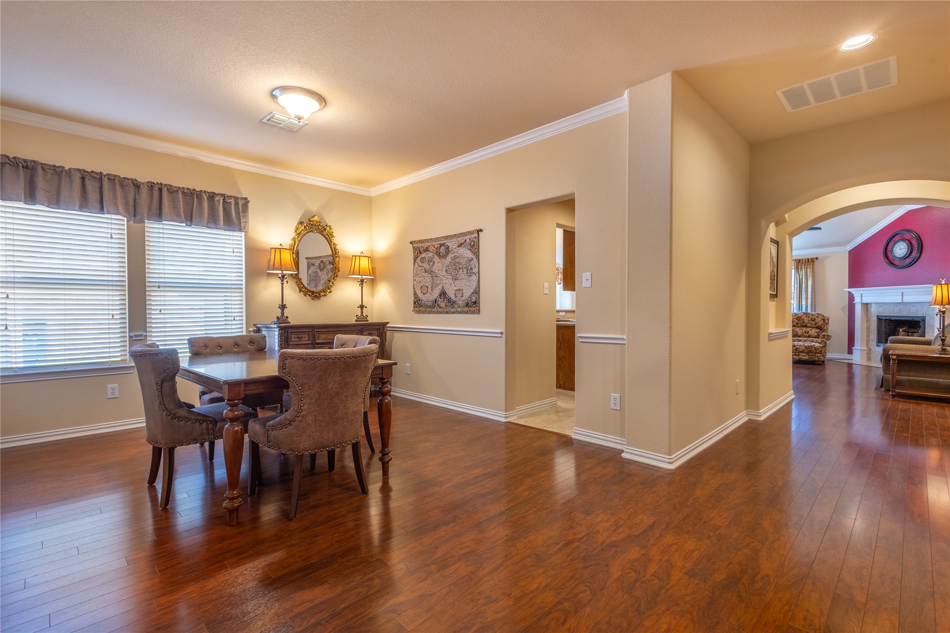
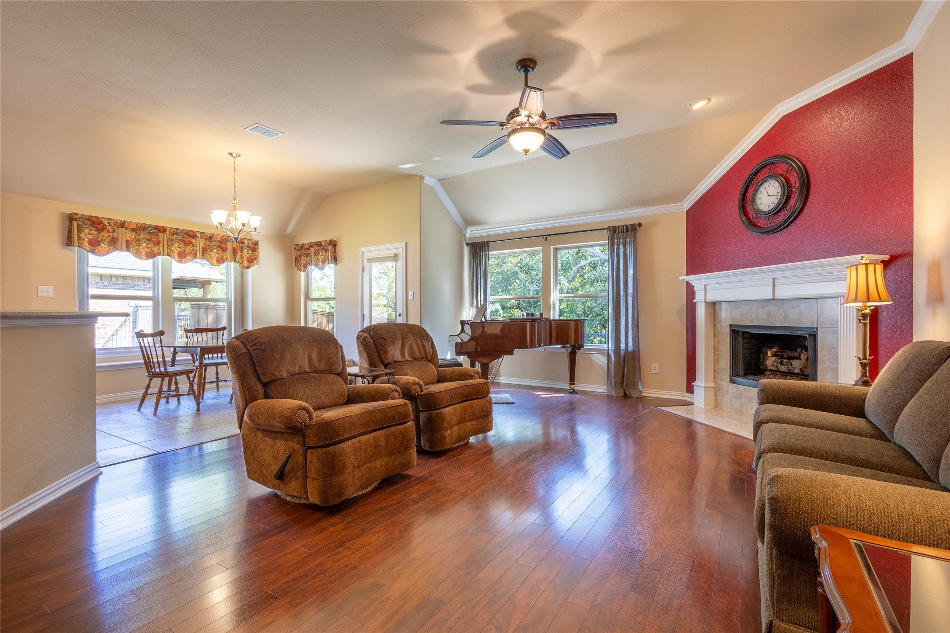
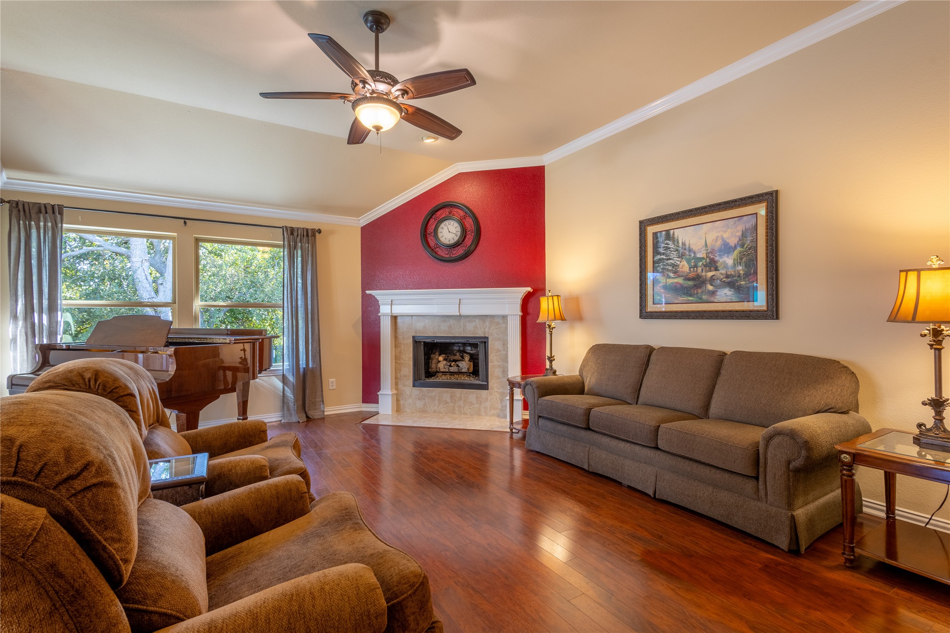
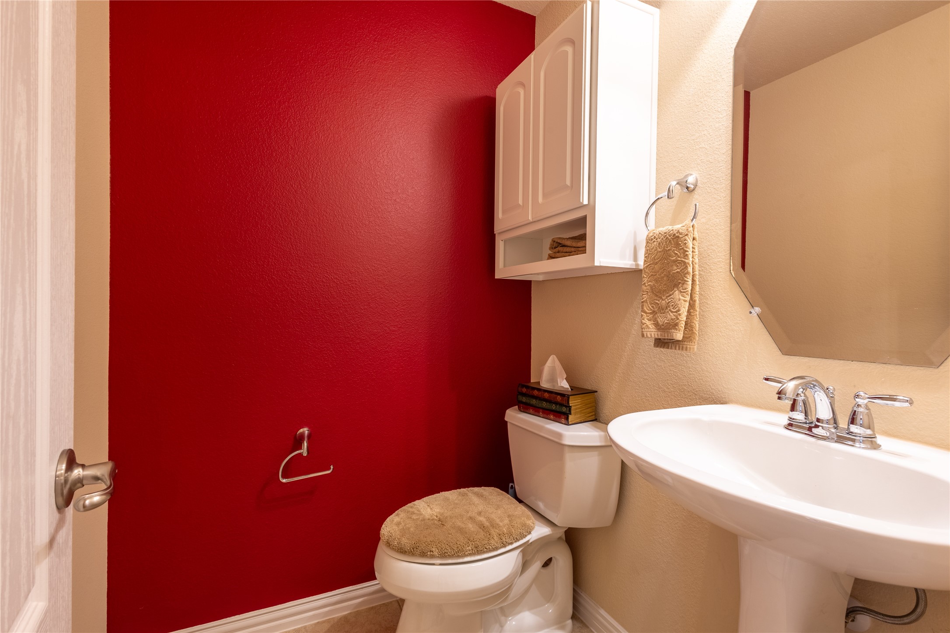
Step into this beautifully maintained 4-bedroom, 2.5-bath home that perfectly blends comfort, functionality, and style. From the moment you walk in, you'll notice the pride of ownership throughout every detail.

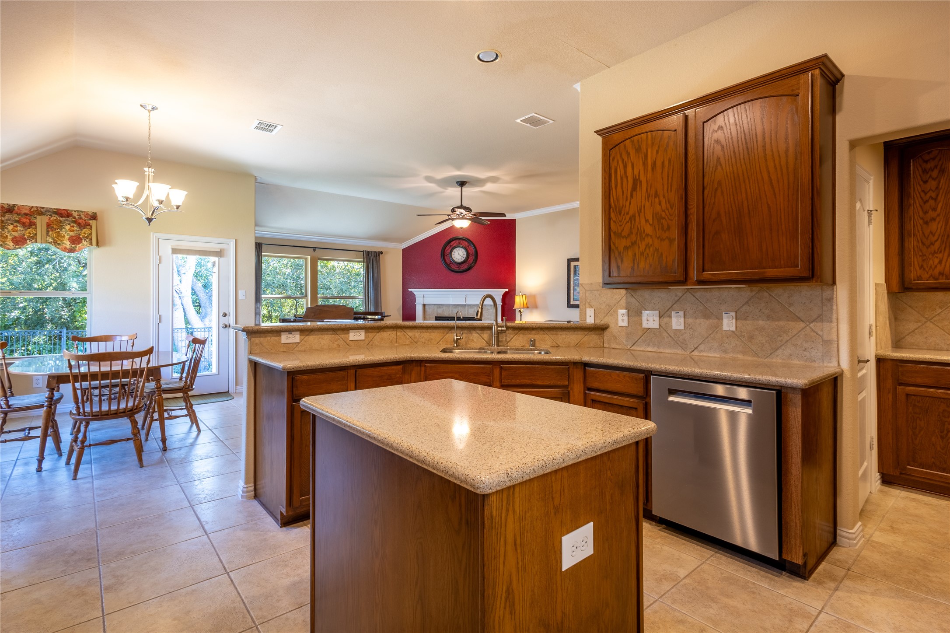
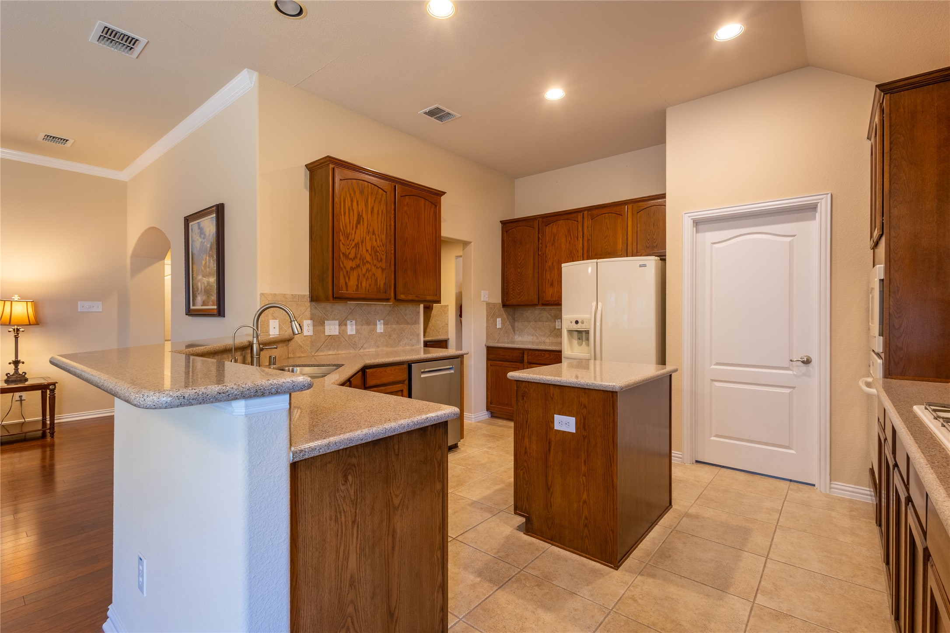
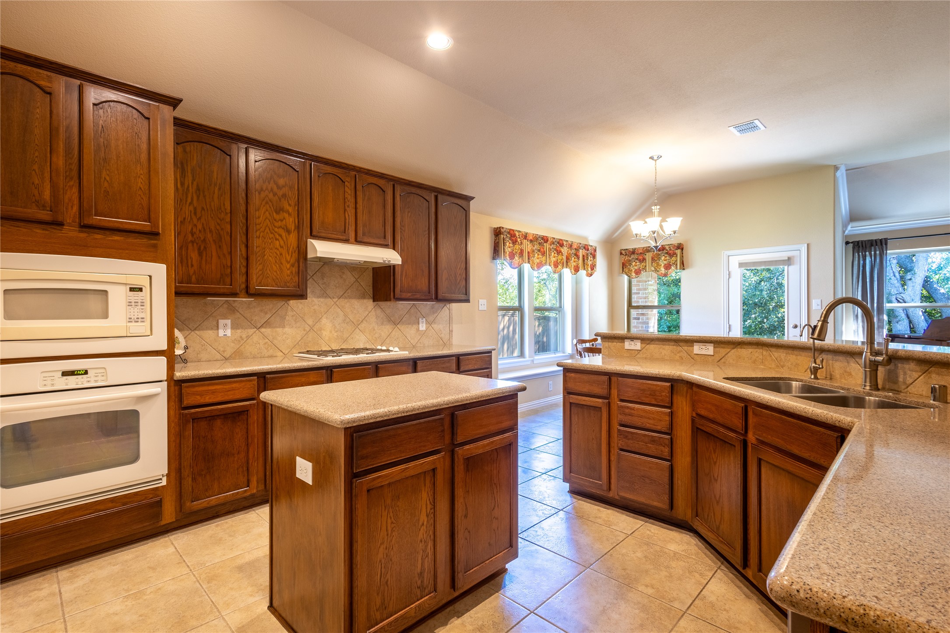
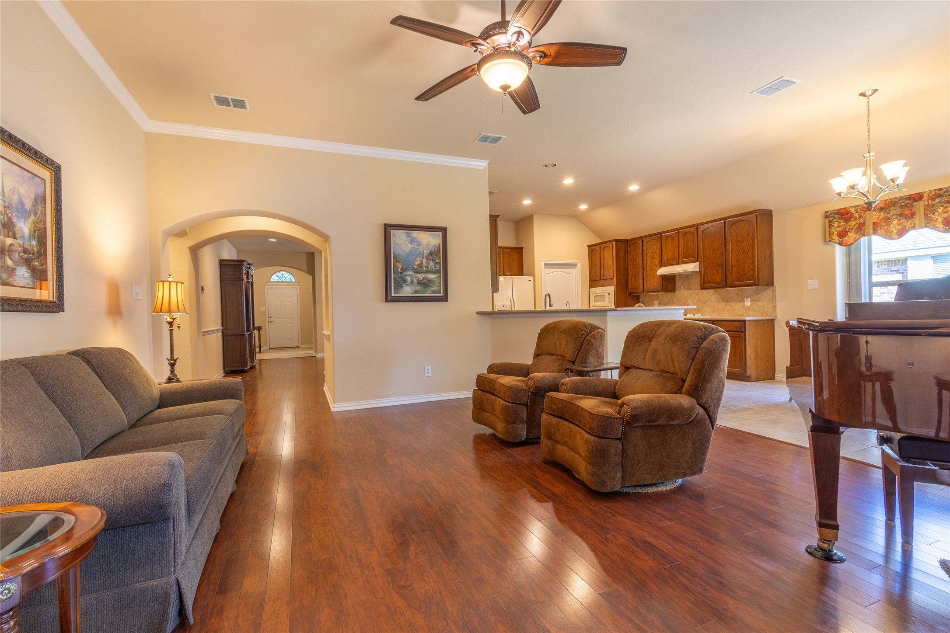
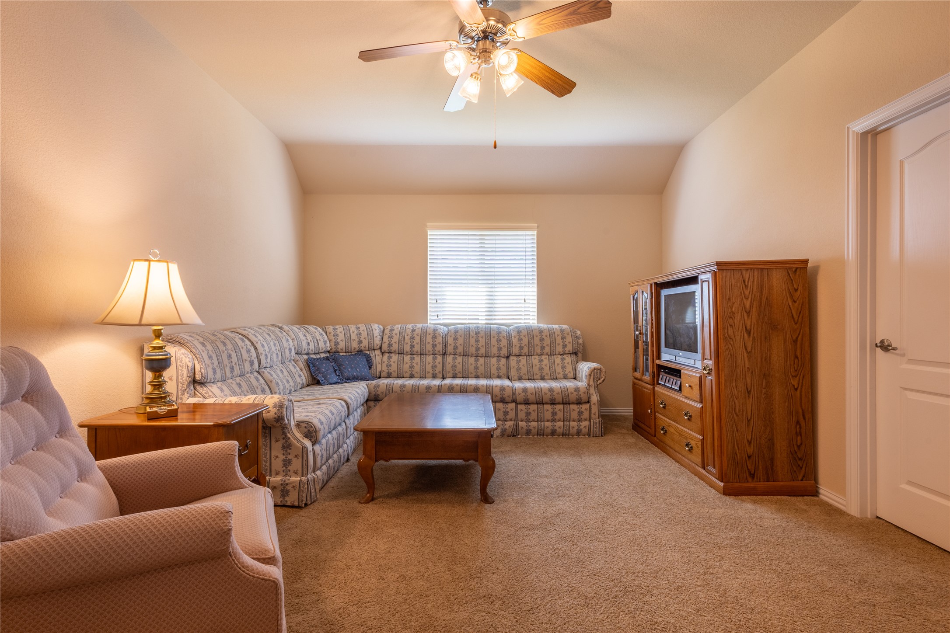
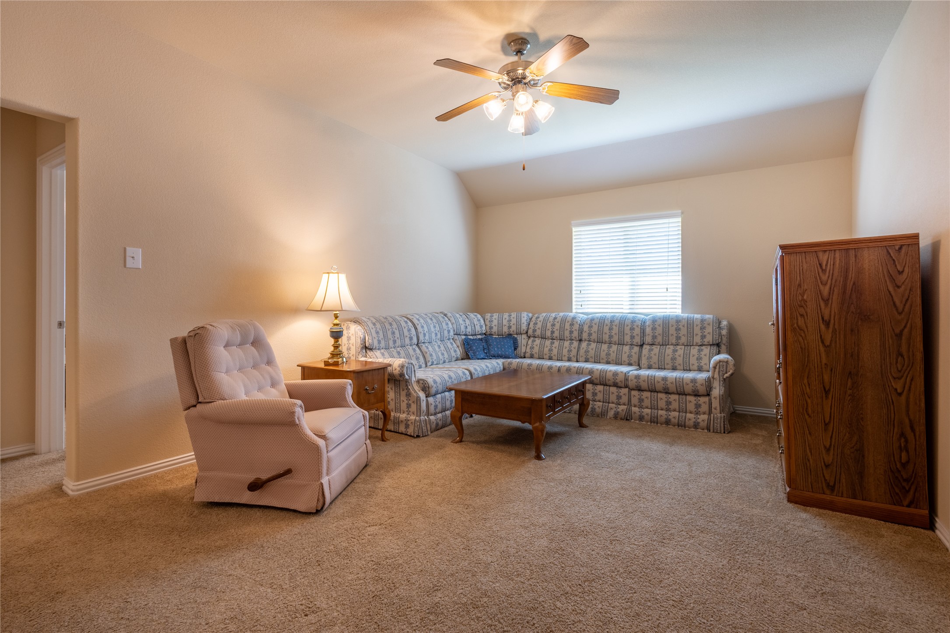
The heart of the home features an open-concept kitchen complete with a spacious butler's pantry, ideal for both entertaining and everyday living. A fantastic game room provides the perfect space for fun and relaxation, while thoughtful upgrades like custom closet shelving keep everything organized with ease.

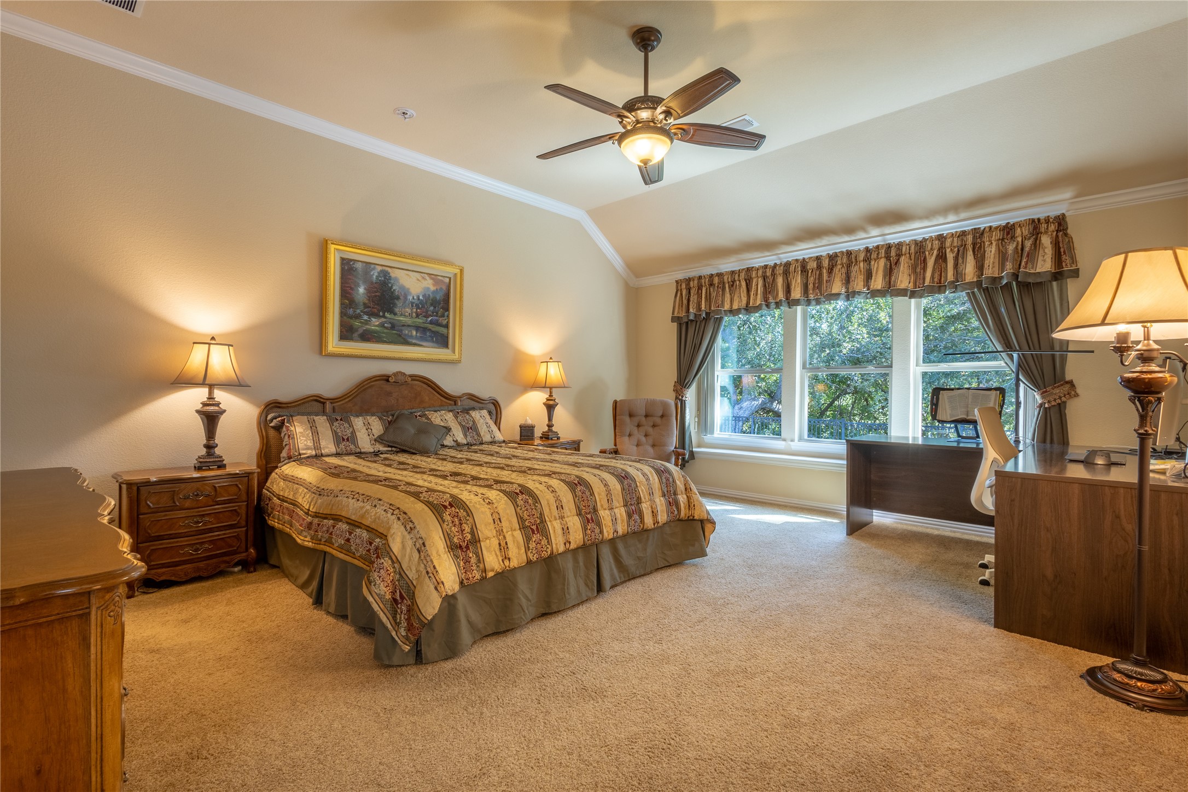
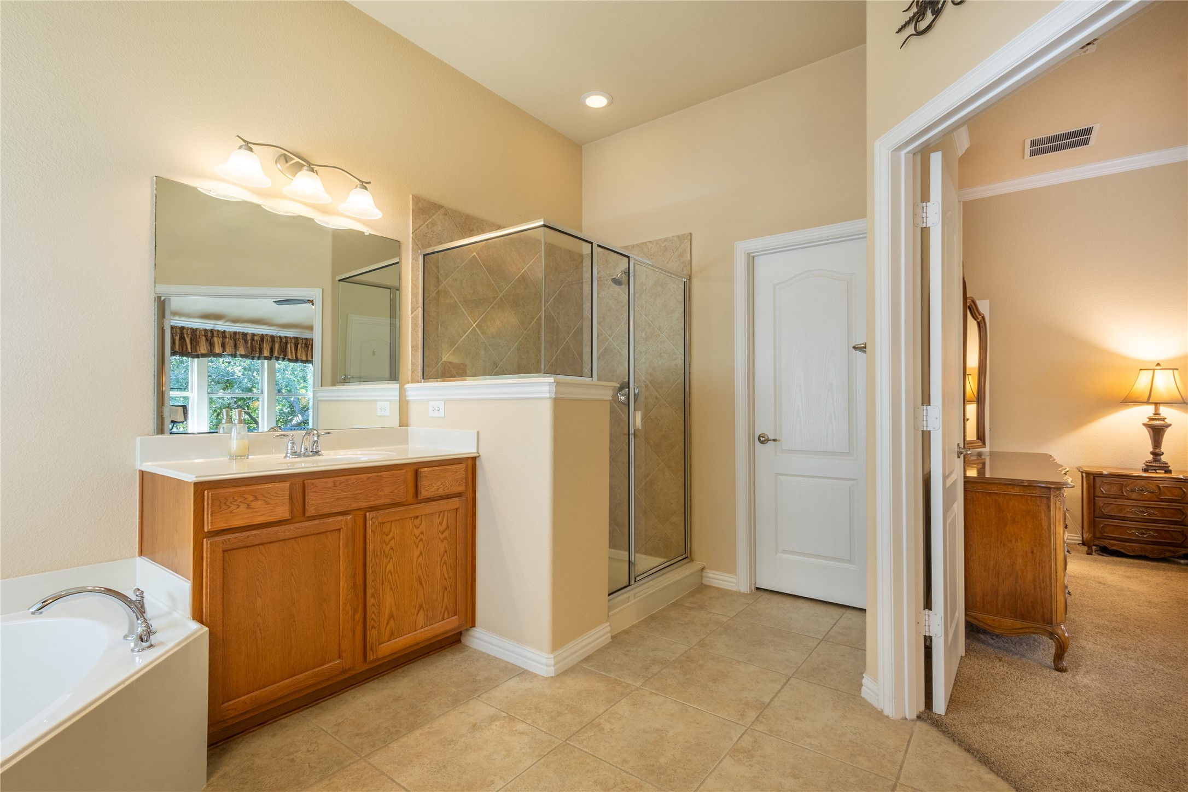
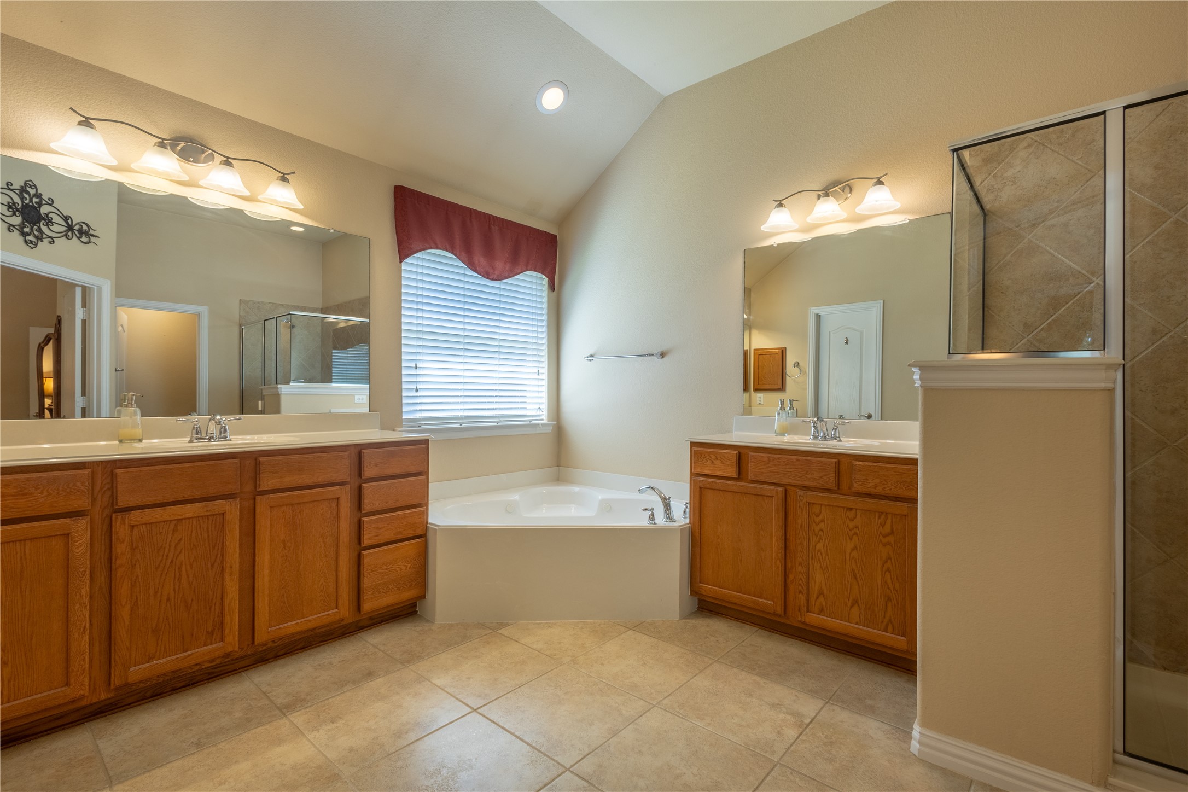
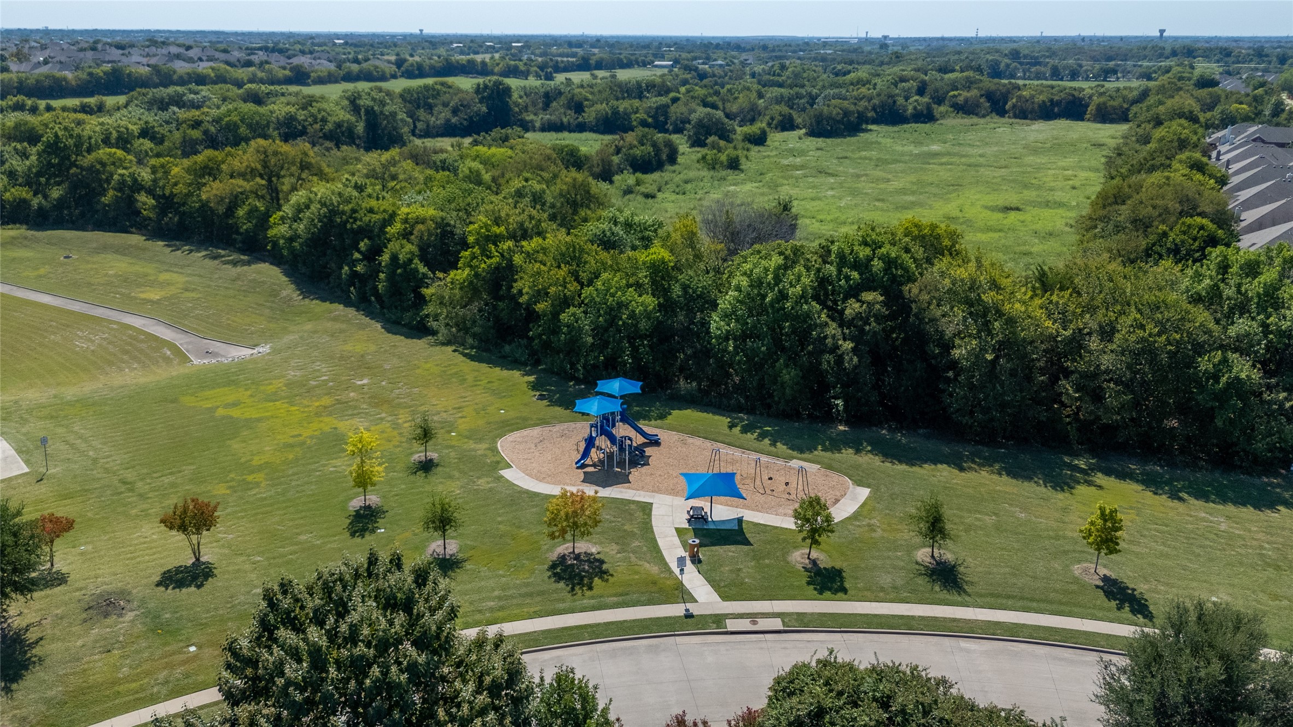
The primary suite is a true retreat with a huge master closet designed with convenience in mind. Additional highlights include a 3-car garage for ample parking and storage, and a peaceful backyard setting that backs to a greenbelt, offering privacy and scenic views.

This home has been immaculately cared for and is ready for its next chapter--don't miss your chance to make it yours!

4
beds

3
baths

2,649 Sq.Ft. LIVING AREA

8,276.4 Sq.Ft. lot

Features & Amenities

Interior

  • total bedrooms4
  • Total bathrooms3
  • full bathrooms2
  • half bathroom1
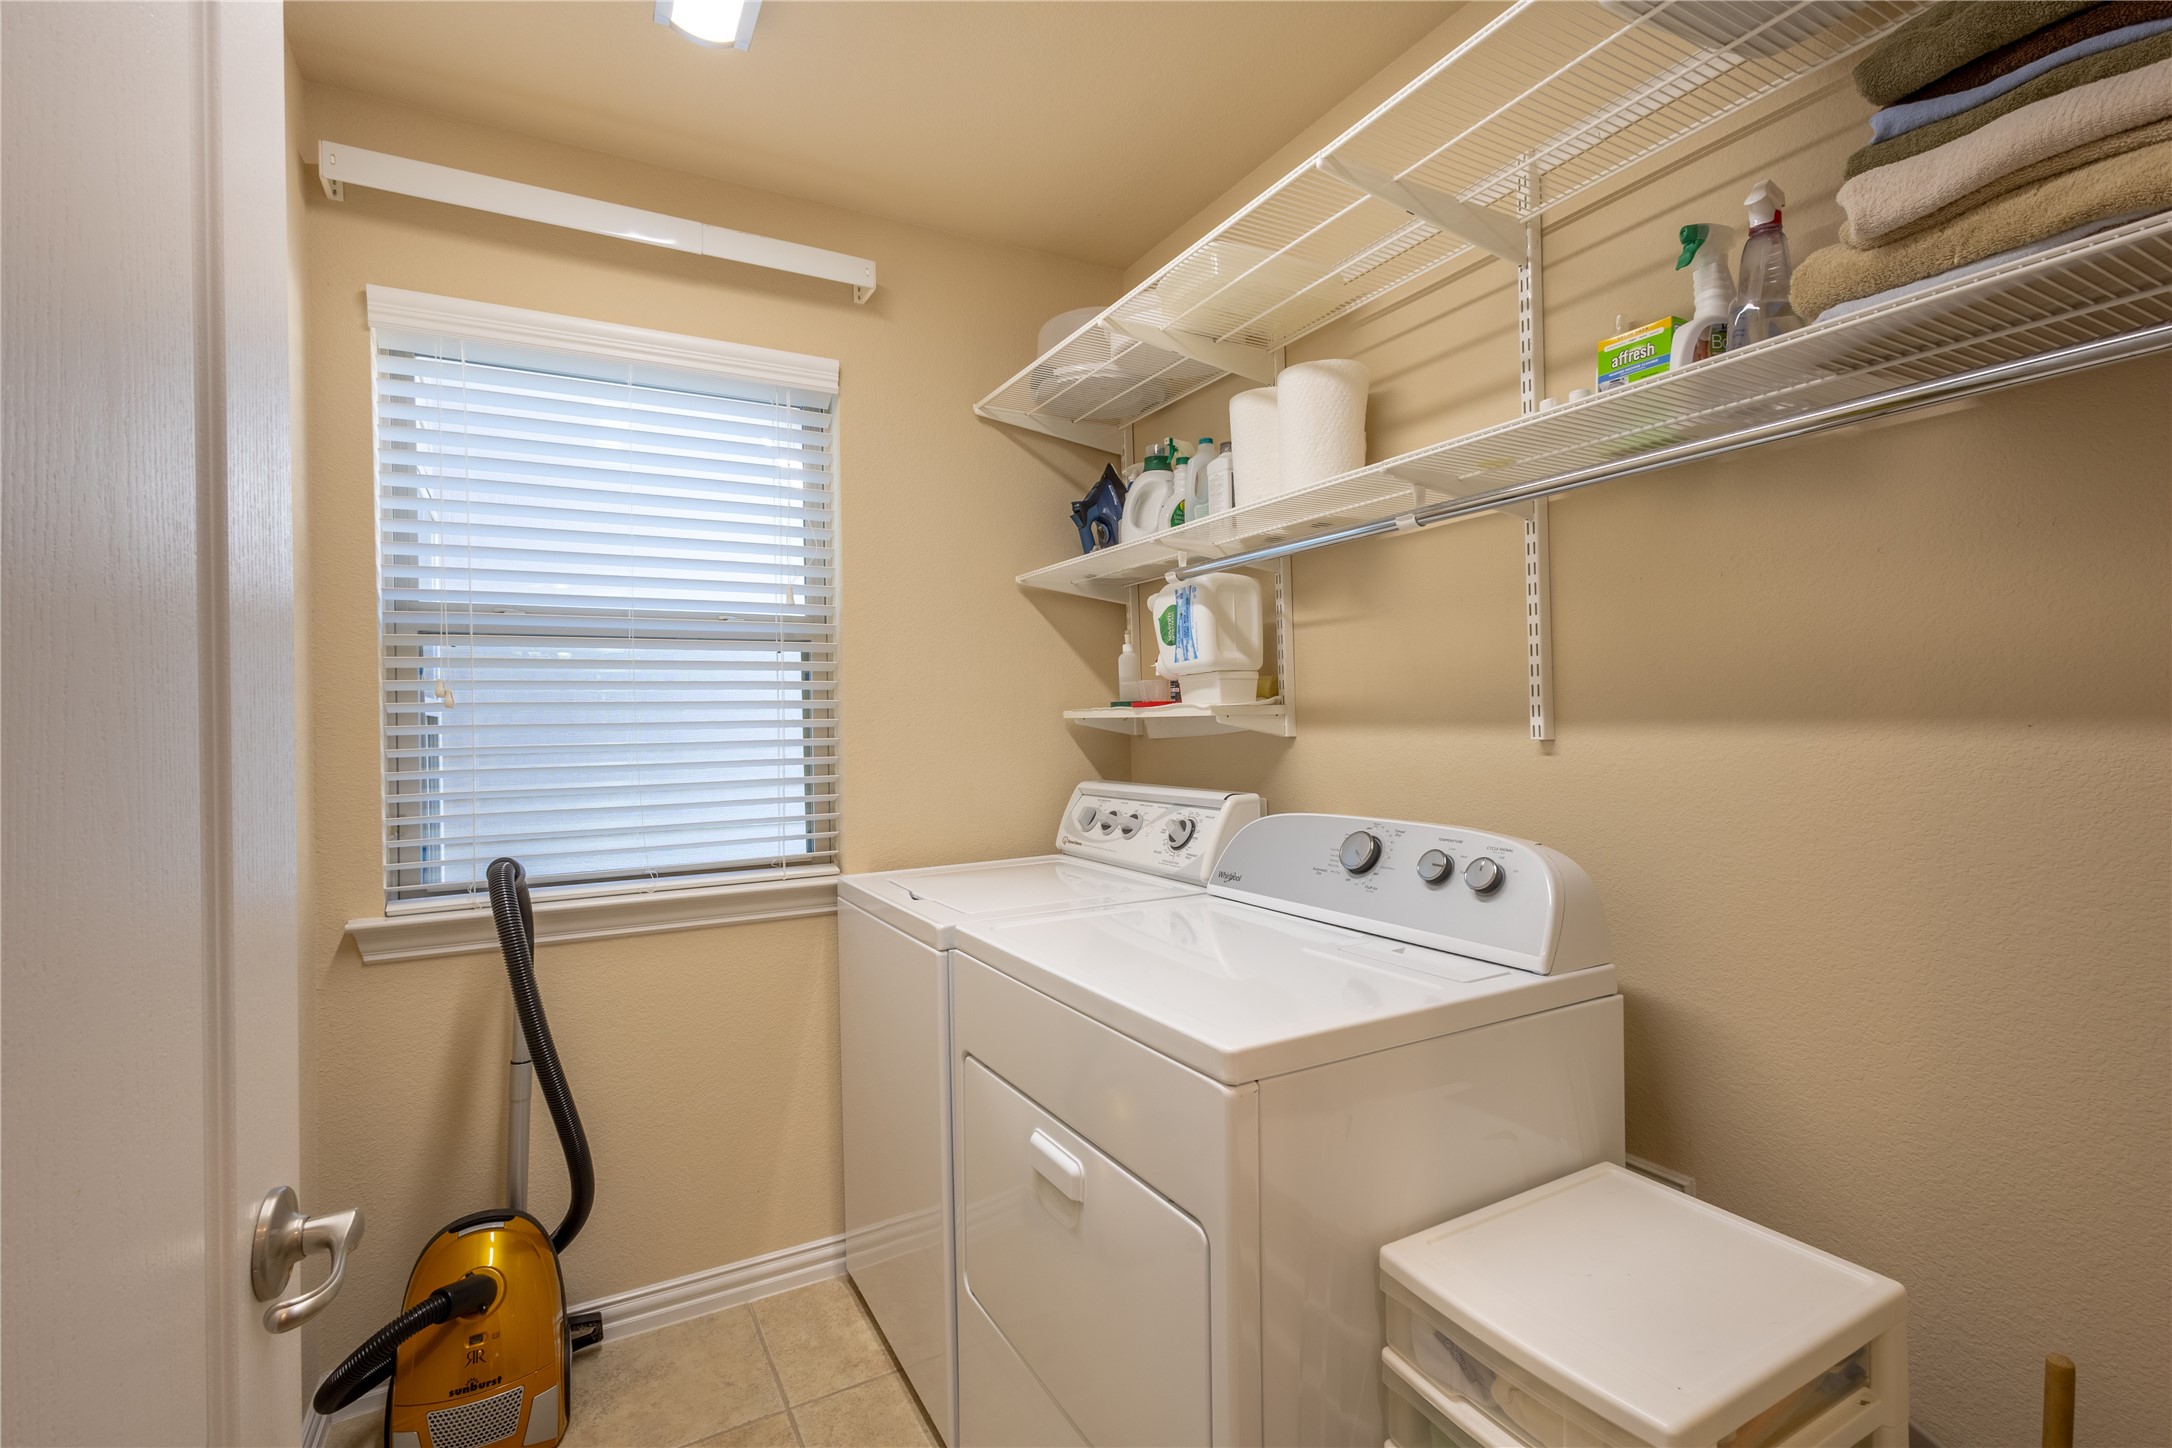
  • Laundry room Laundry in Utility Room
  • Flooring Engineered Hardwood, Tile
  • Fireplace Masonry
  • APPLIANCES Dishwasher, Electric Oven, Gas Cooktop, Microwave
  • other interior Features Eat-in Kitchen

Area & Lot

  • Status Sold
  • Date Sold November 21, 2025
  • Living Area2,649 Sq.Ft.
  • Lot Area8,276.4 Sq.Ft.
  • MLS® ID21062857
  • TypeResidential
  • YEAR BUILT2008
  • Architecture StylesTraditional, Detached
  • Elementary SchoolSmith
  • High SchoolWylie
  • School DistrictWylie ISD

Exterior

  • STORIES1
  • Garage Space3.0
  • water SourcePublic
  • utilitiesElectricity Available, Sewer Available, Water Available
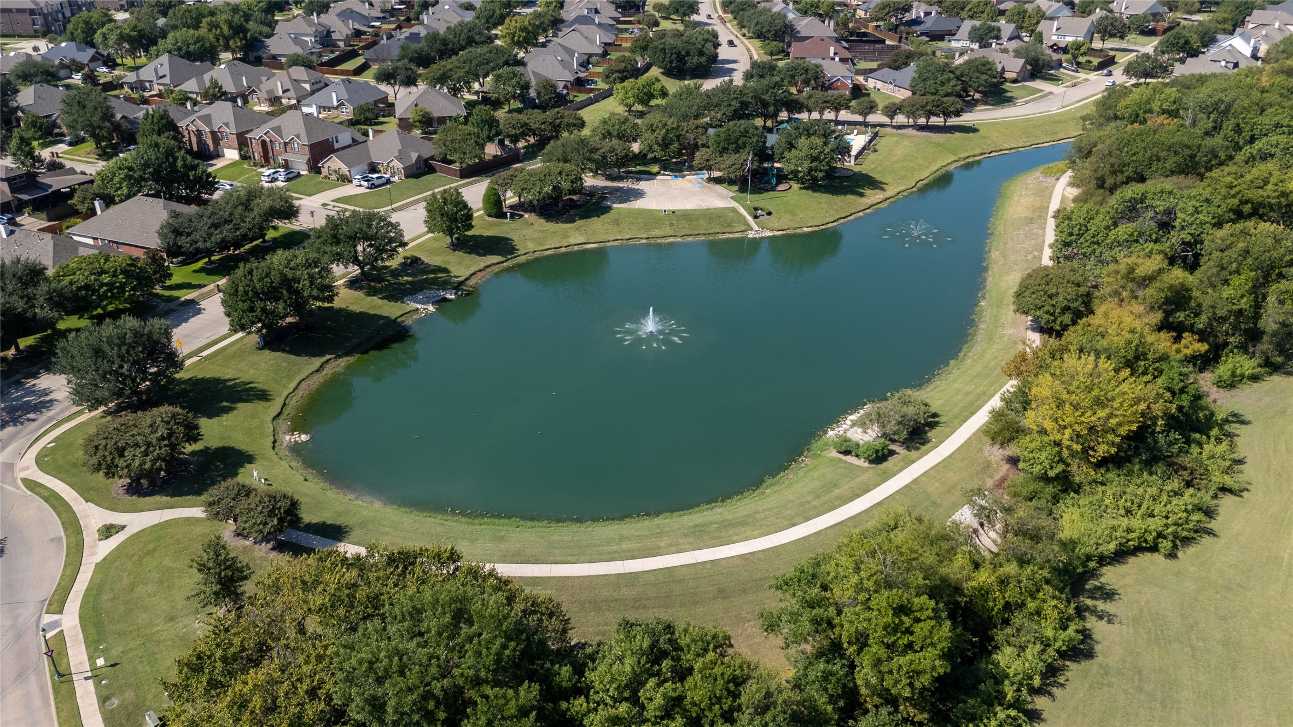
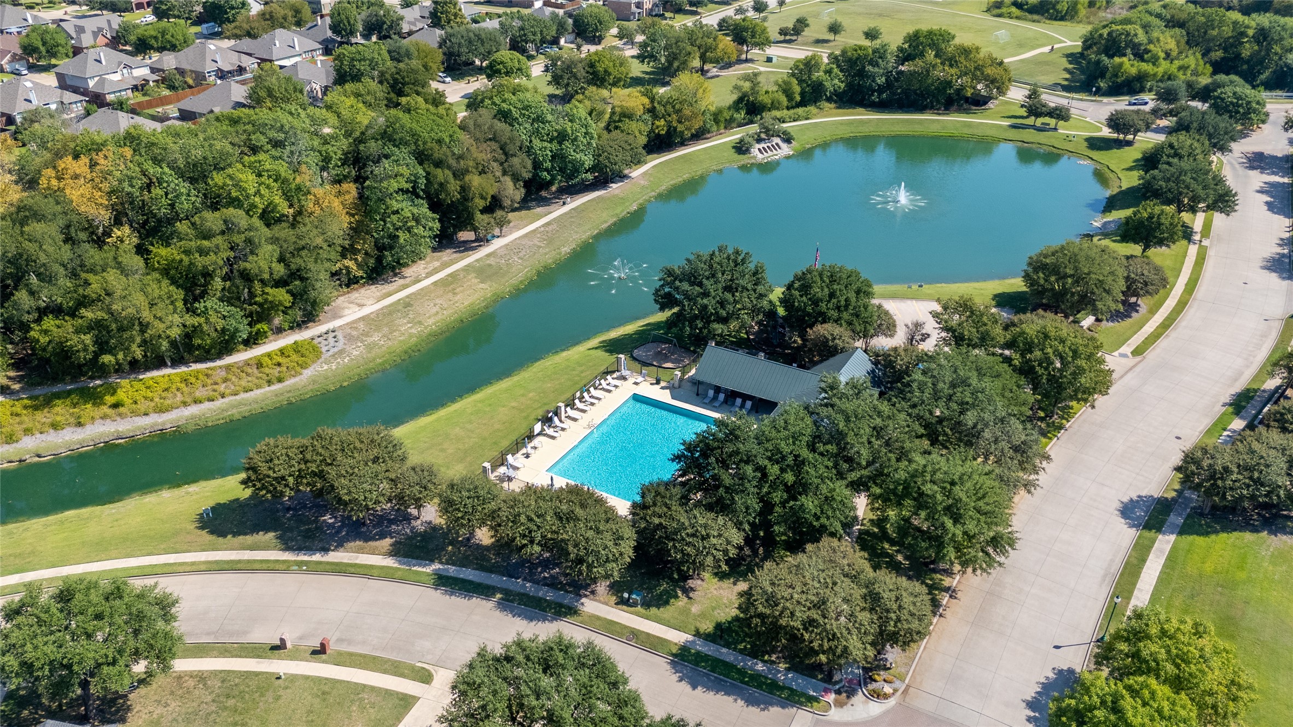
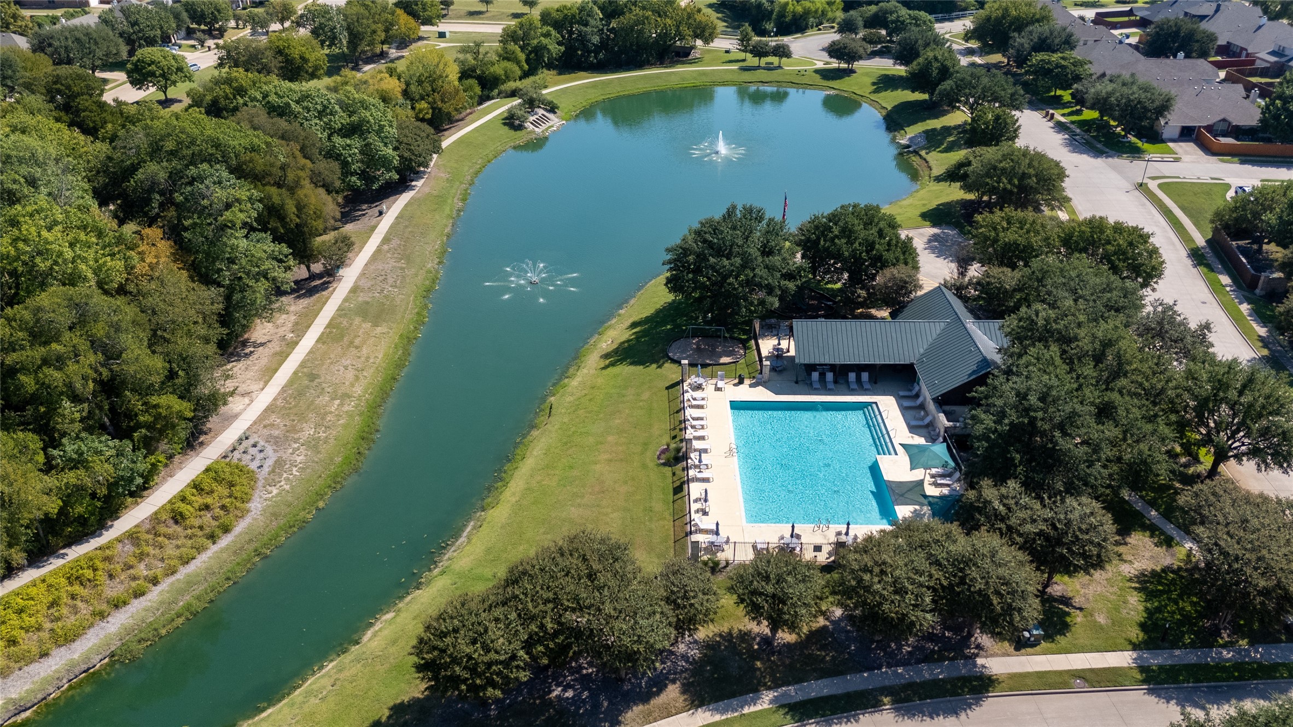
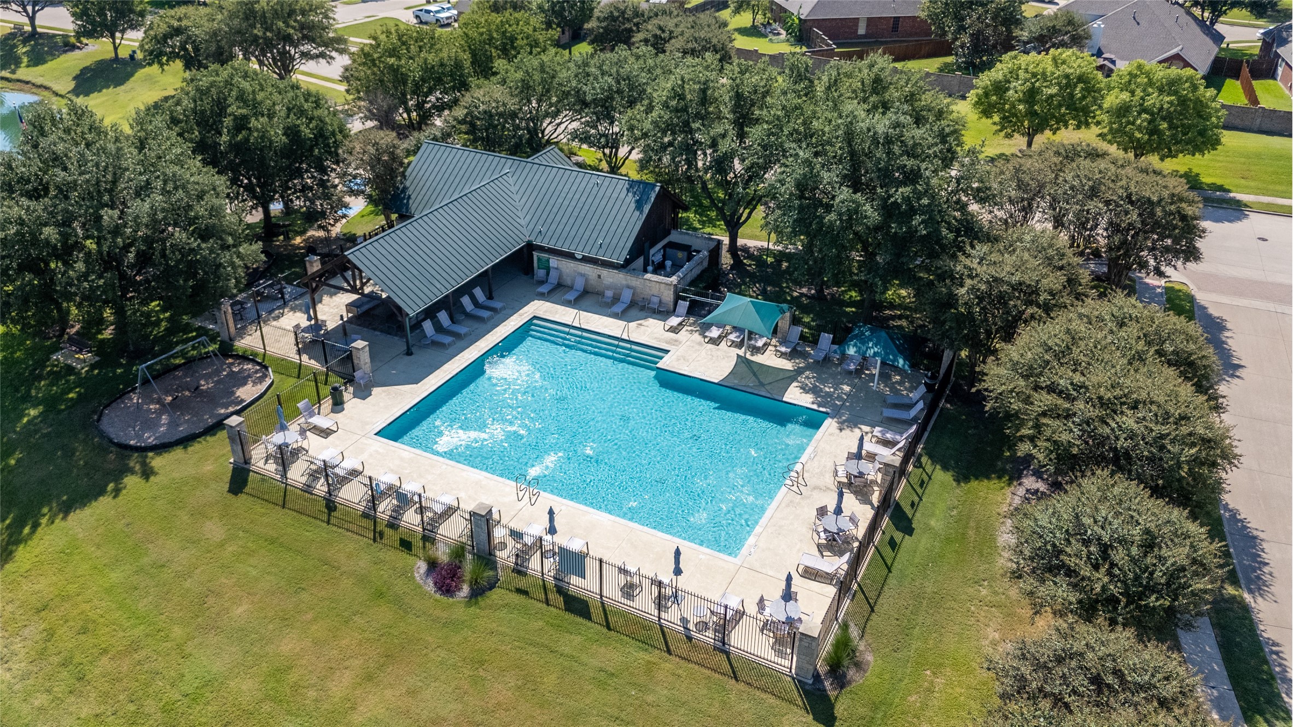
  • PoolNone, Community
  • roofComposition, Shingle
  • lot featuresInterior Lot
  • parkingDriveway, Garage
  • HEAT TYPEFireplace(s), Heat Pump
  • AIR CONDITIONINGElectric
  • sewerPublic Sewer
  • SubstructureSlab

Financial

  • Price Upon Request
View Virtual Tour

With Agent Name

I offer proven expertise and a client-centric approach, guiding you seamlessly through every step of your buying or selling journey. Schedule a free consultation today.

Follow Me on Instagram