1500 Pisa Court
1500 Pisa Court
1500 Pisa Court
1500 Pisa Court
1500 Pisa Court
1500 Pisa Court
1500 Pisa Court
1500 Pisa Court
1500 Pisa Court
1500 Pisa Court
1500 Pisa Court
1500 Pisa Court
1500 Pisa Court
1500 Pisa Court
1500 Pisa Court
1500 Pisa Court
1500 Pisa Court
1500 Pisa Court
1500 Pisa Court
1500 Pisa Court
1500 Pisa Court
1500 Pisa Court
1500 Pisa Court
1500 Pisa Court
1500 Pisa Court
1500 Pisa Court
1500 Pisa Court
1500 Pisa Court
1500 Pisa Court
1500 Pisa Court
1500 Pisa Court
1500 Pisa Court
1500 Pisa Court
1500 Pisa Court
1500 Pisa Court
1500 Pisa Court
1500 Pisa Court
1500 Pisa Court
1500 Pisa Court
SEE ALL PHOTOS
1500 Pisa Court
1500 Pisa Court
1500 Pisa Court
1500 Pisa Court
1500 Pisa Court
1500 Pisa Court
1500 Pisa Court
1500 Pisa Court
1500 Pisa Court
1500 Pisa Court
1500 Pisa Court
1500 Pisa Court
1500 Pisa Court
1500 Pisa Court
1500 Pisa Court
1500 Pisa Court
1500 Pisa Court
1500 Pisa Court
1500 Pisa Court
1500 Pisa Court
1500 Pisa Court
1500 Pisa Court
1500 Pisa Court
1500 Pisa Court
1500 Pisa Court
1500 Pisa Court
1500 Pisa Court
1500 Pisa Court
1500 Pisa Court
1500 Pisa Court
1500 Pisa Court
1500 Pisa Court
1500 Pisa Court
1500 Pisa Court
1500 Pisa Court
1500 Pisa Court
1500 Pisa Court
1500 Pisa Court
1500 Pisa Court
Courtesy of Regal, REALTORS
Sold

1500 Pisa Court

1500 Pisa Court, Mc Lendon Chisholm, TX 75032

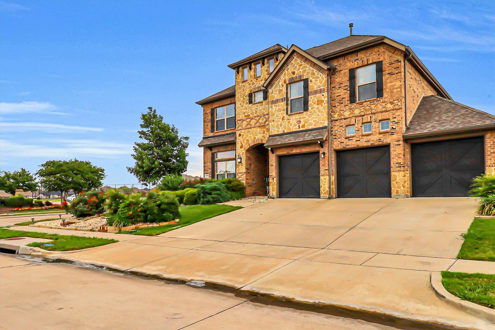
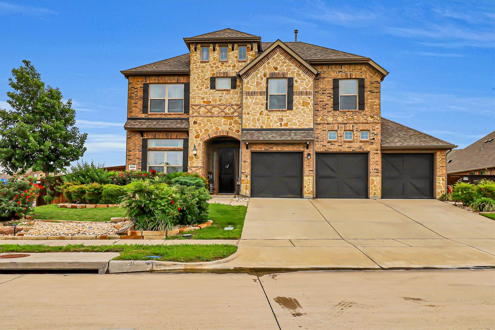
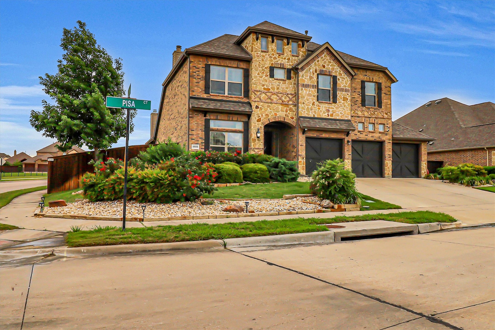
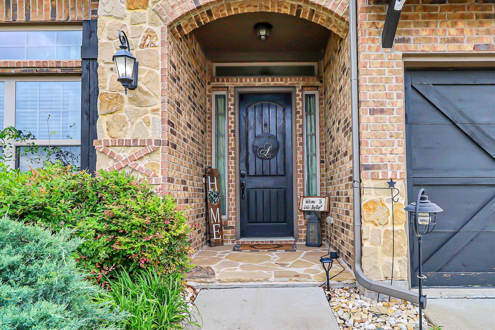
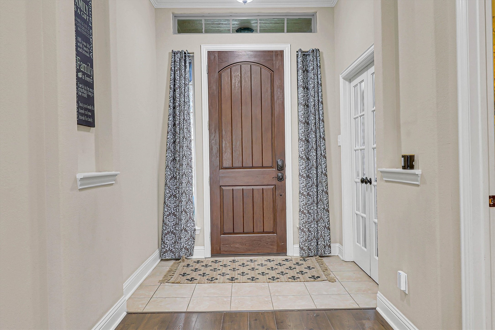
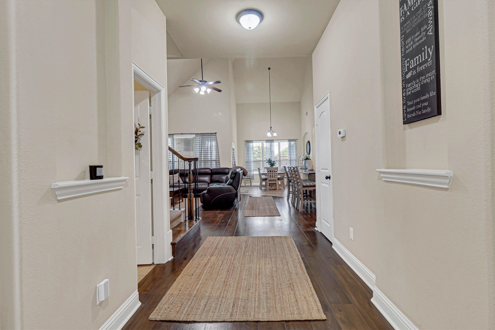
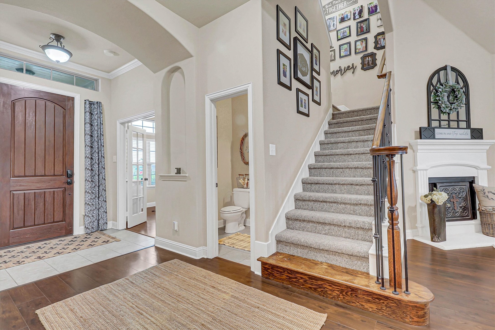
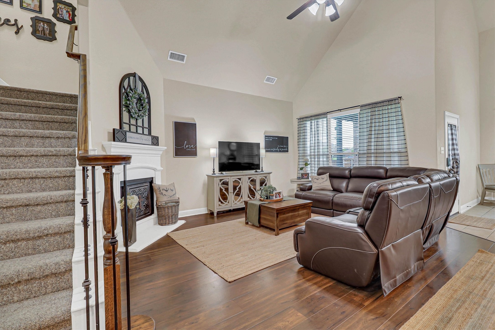
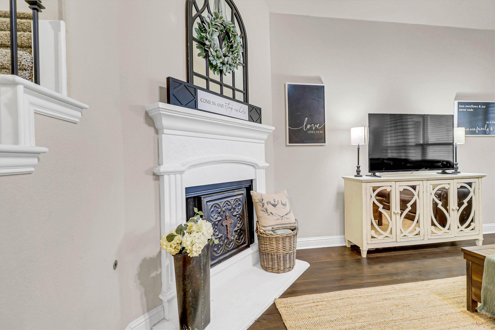
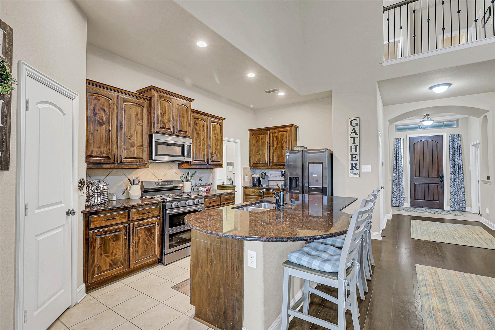
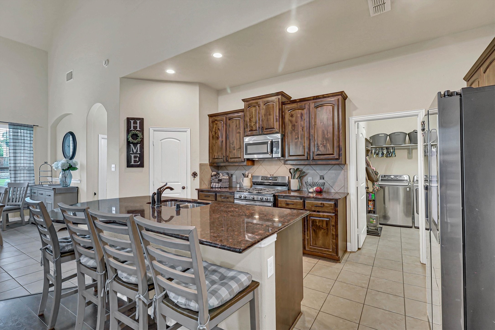
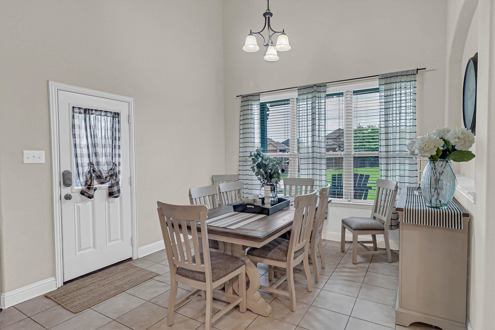
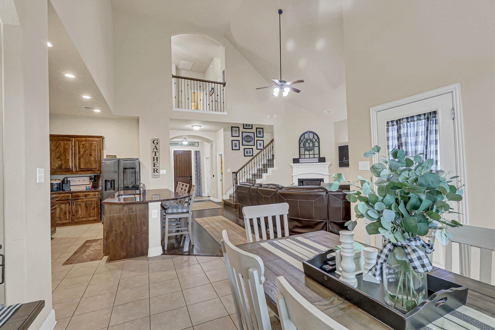
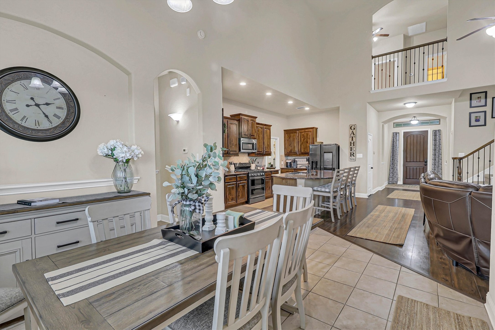
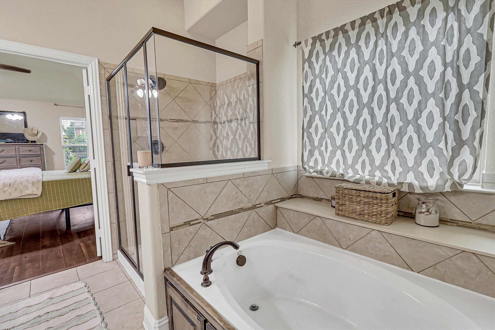
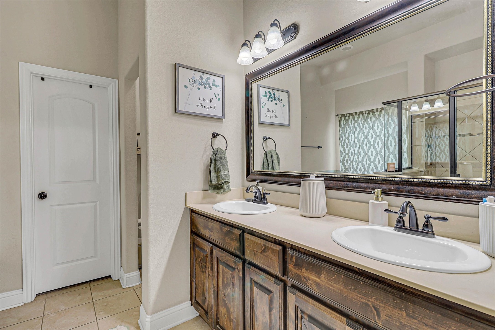
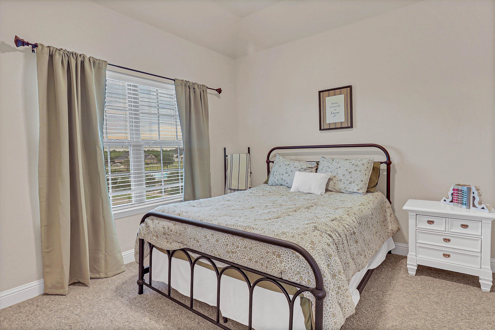
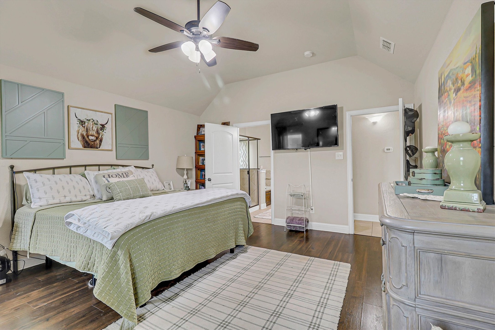
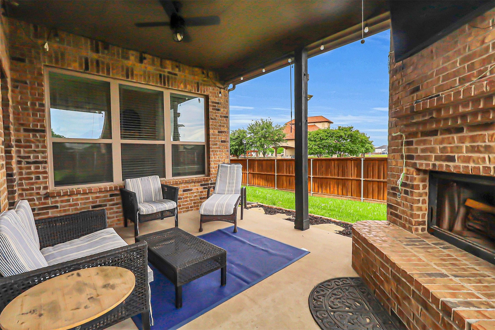
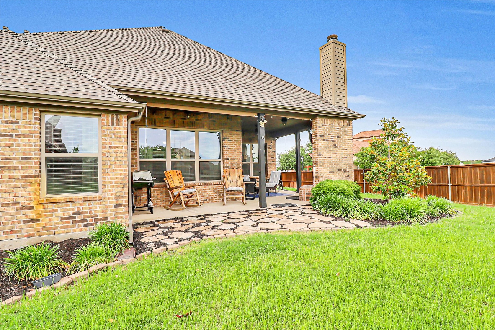
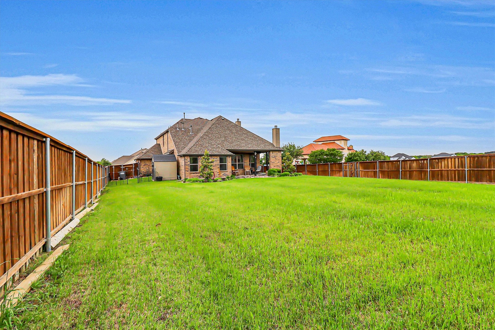
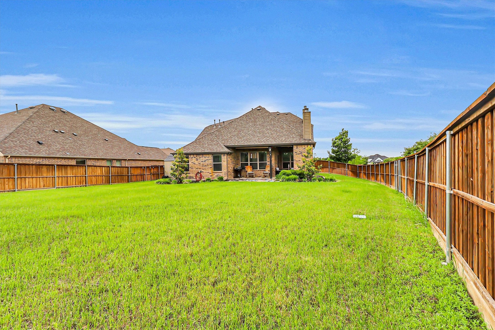
Welcome to 1500 Pisa Court in sought-after McLendon-Chisholm! This former builder model home is loaded with thoughtful design, upgraded finishes, and a versatile floorplan perfect for modern living. Situated on a spacious corner cul-de-sac lot directly across from the neighborhood amenity center, you'll enjoy convenient access to the community pool, playground, and more just steps from your front door.
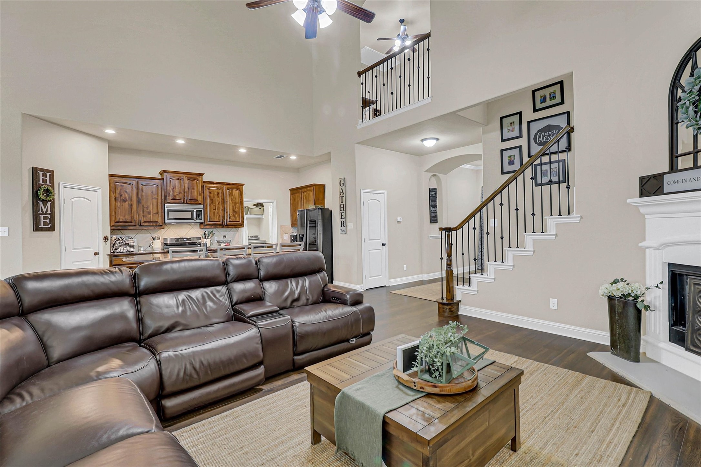
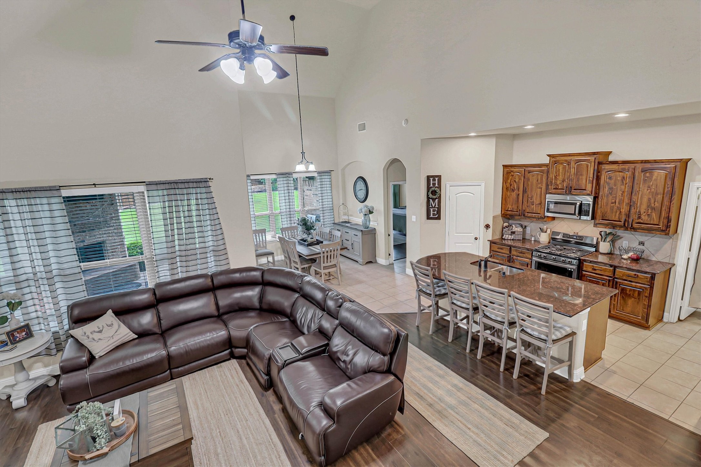
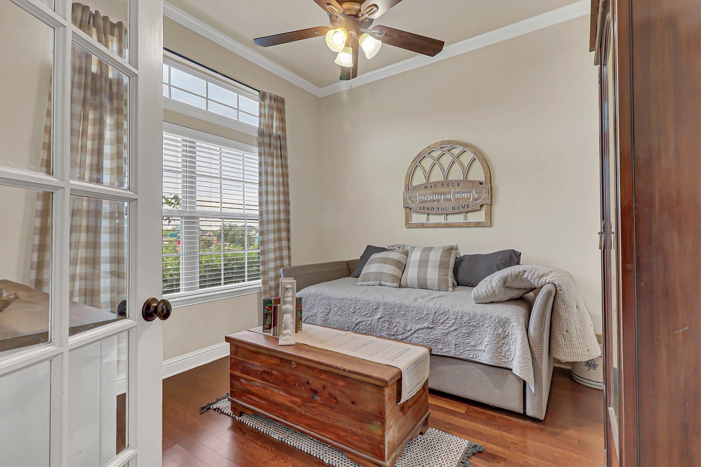
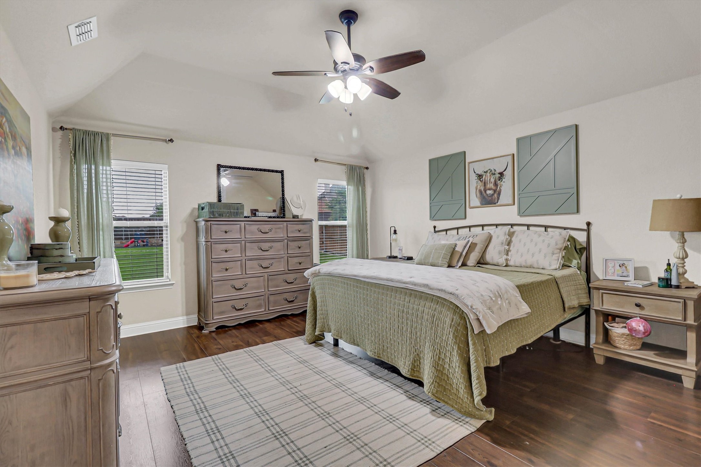
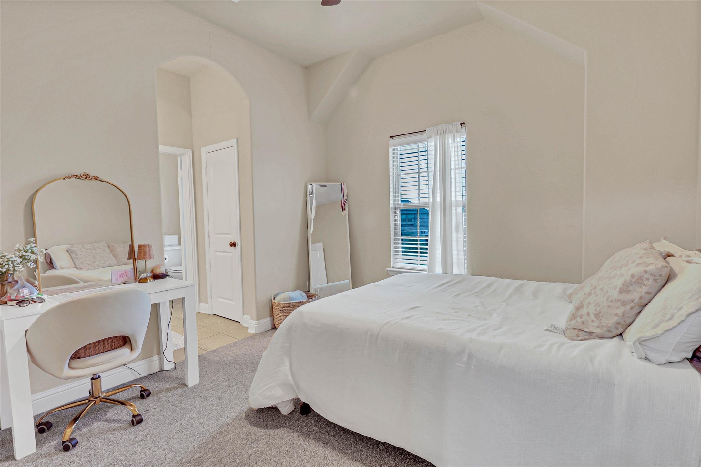
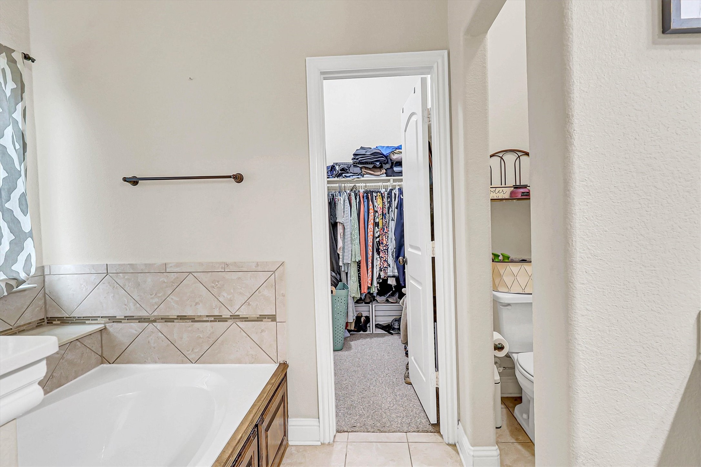
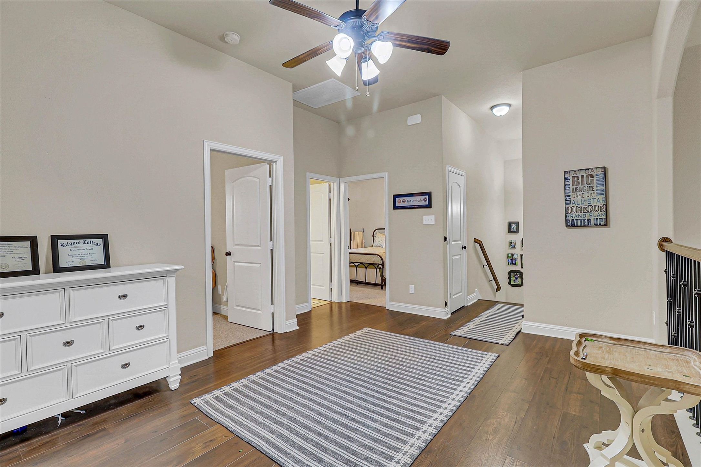
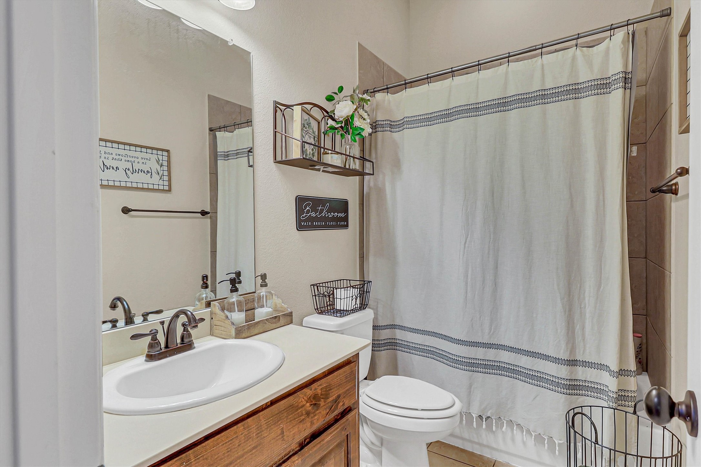
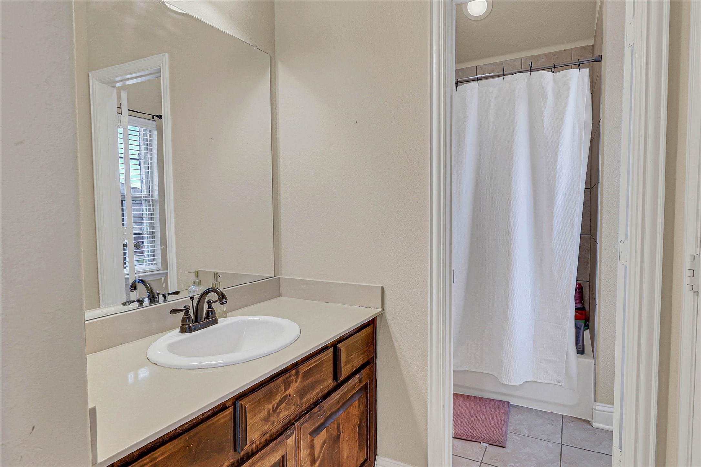
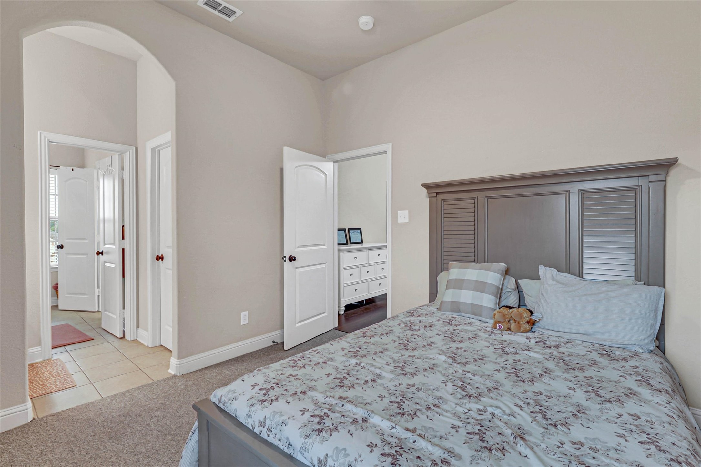
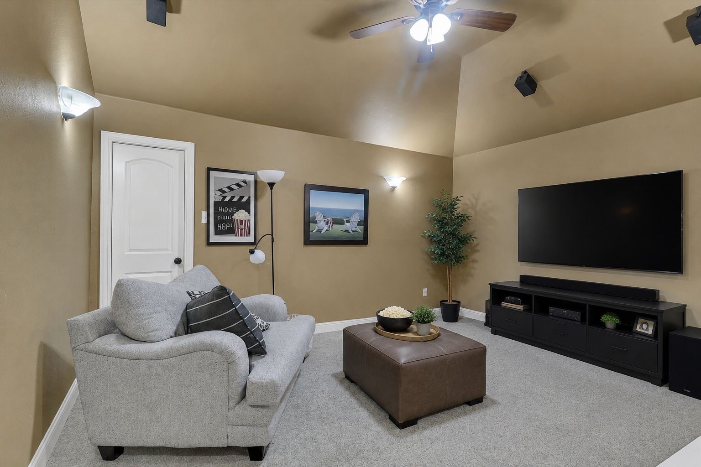
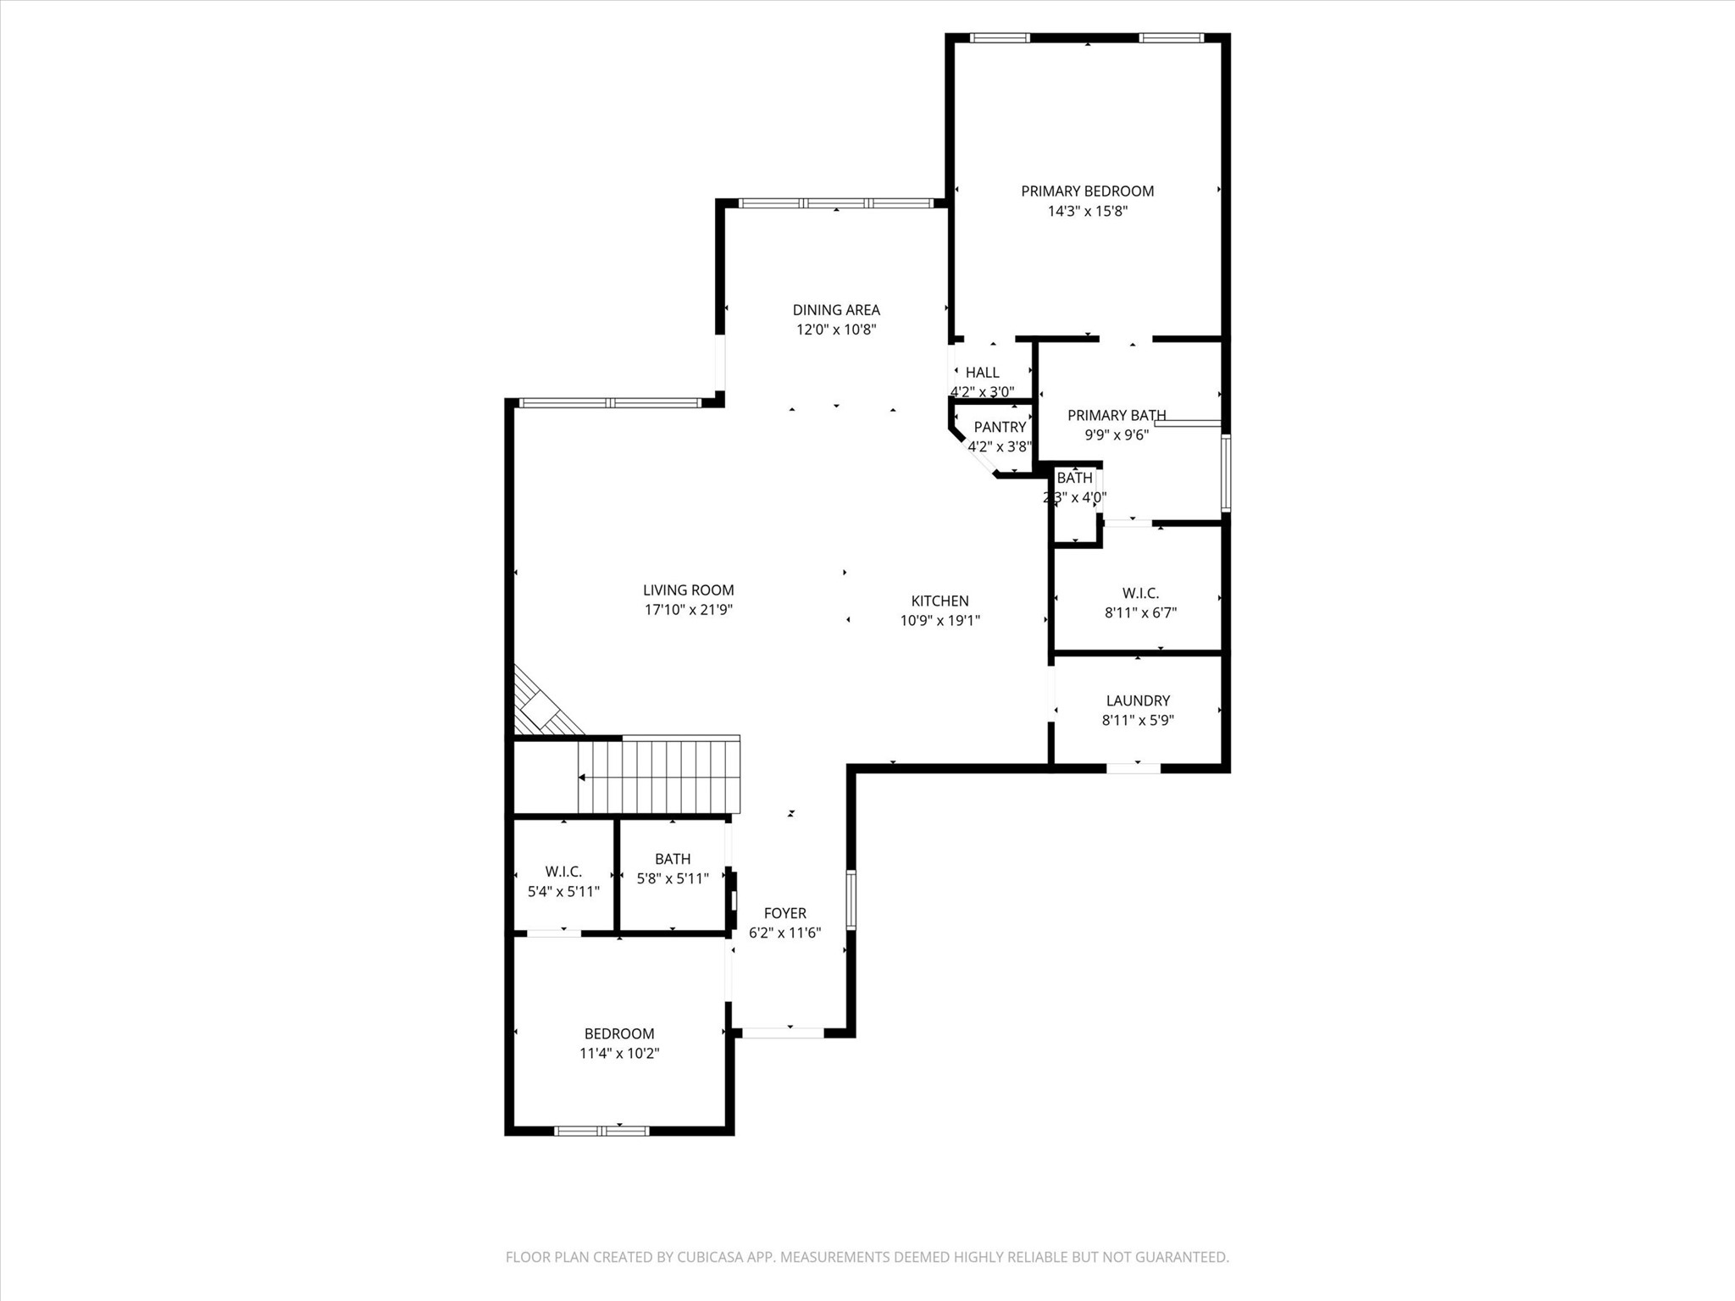
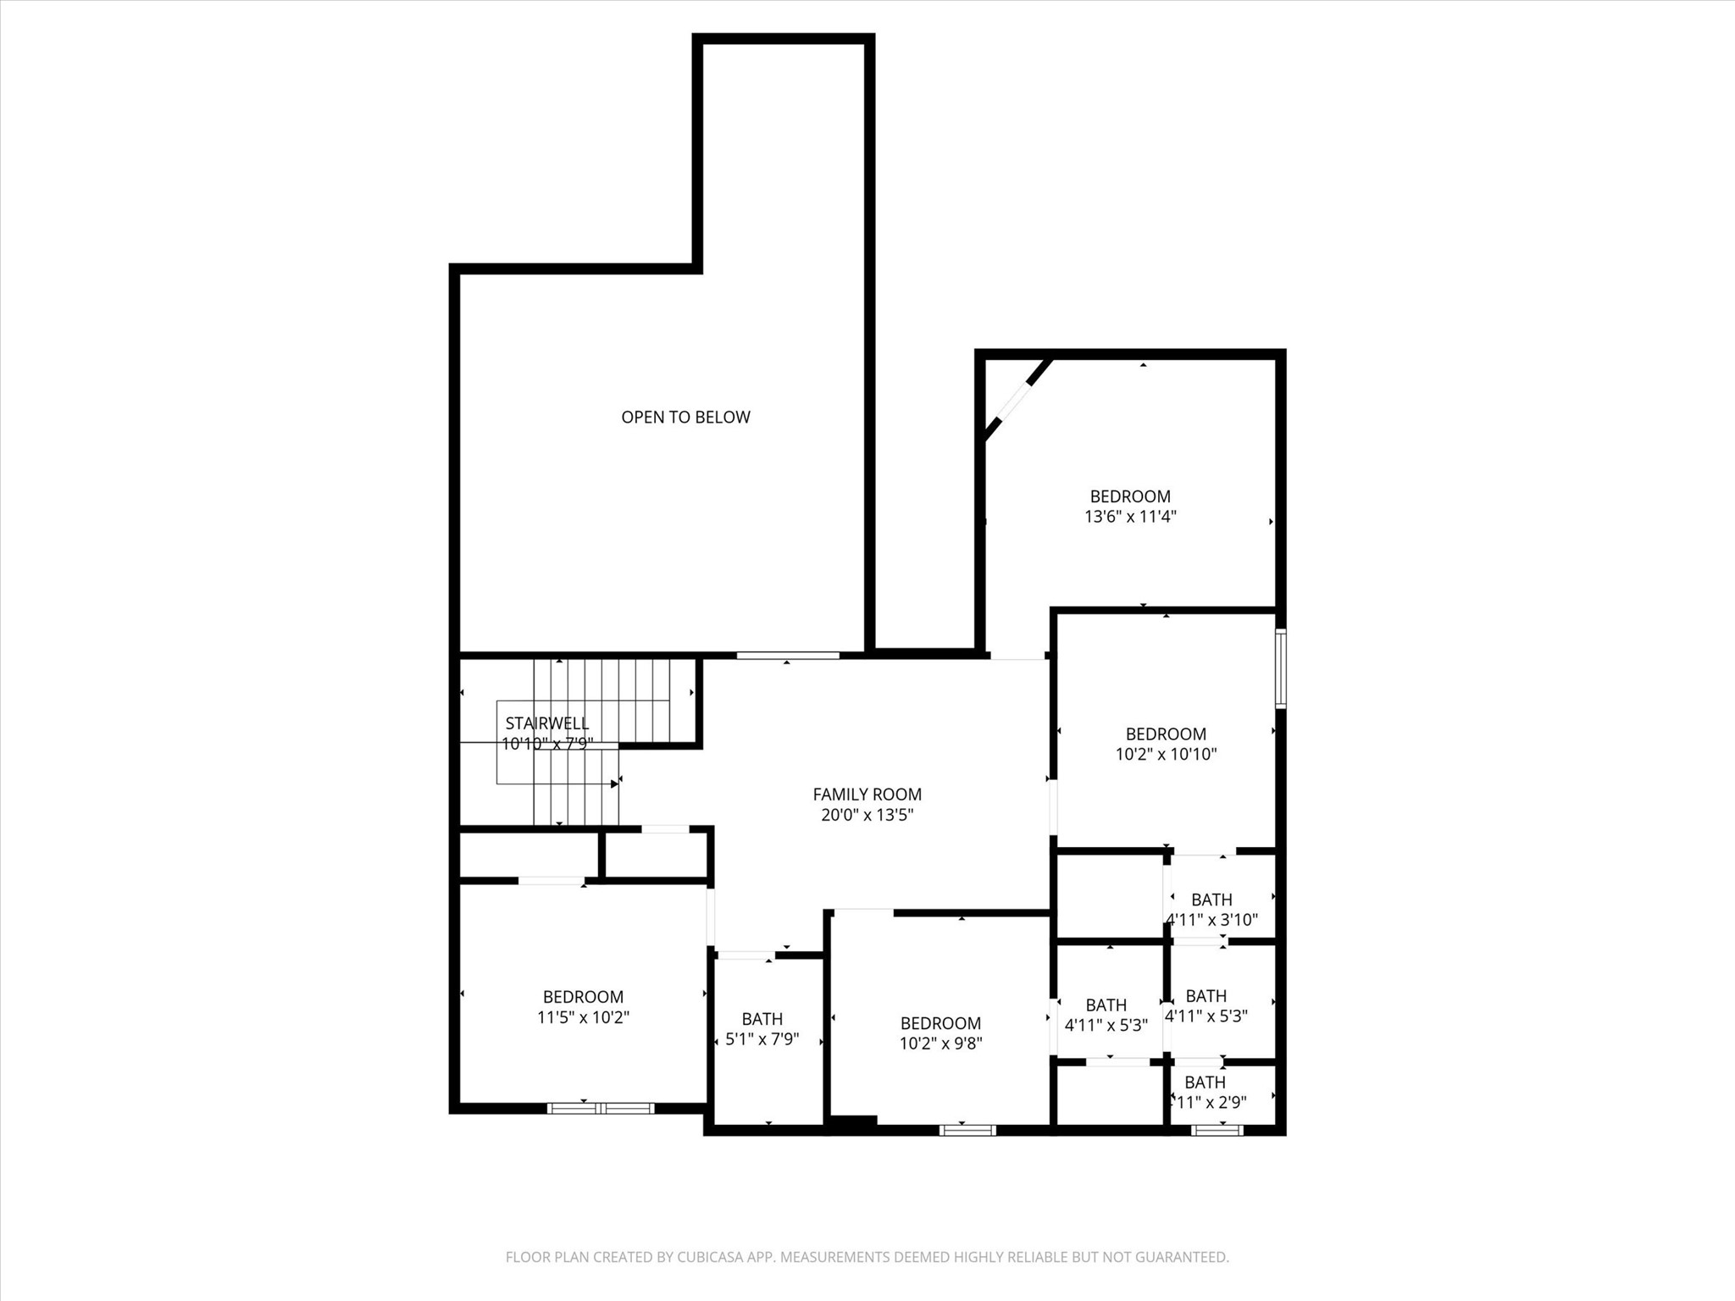
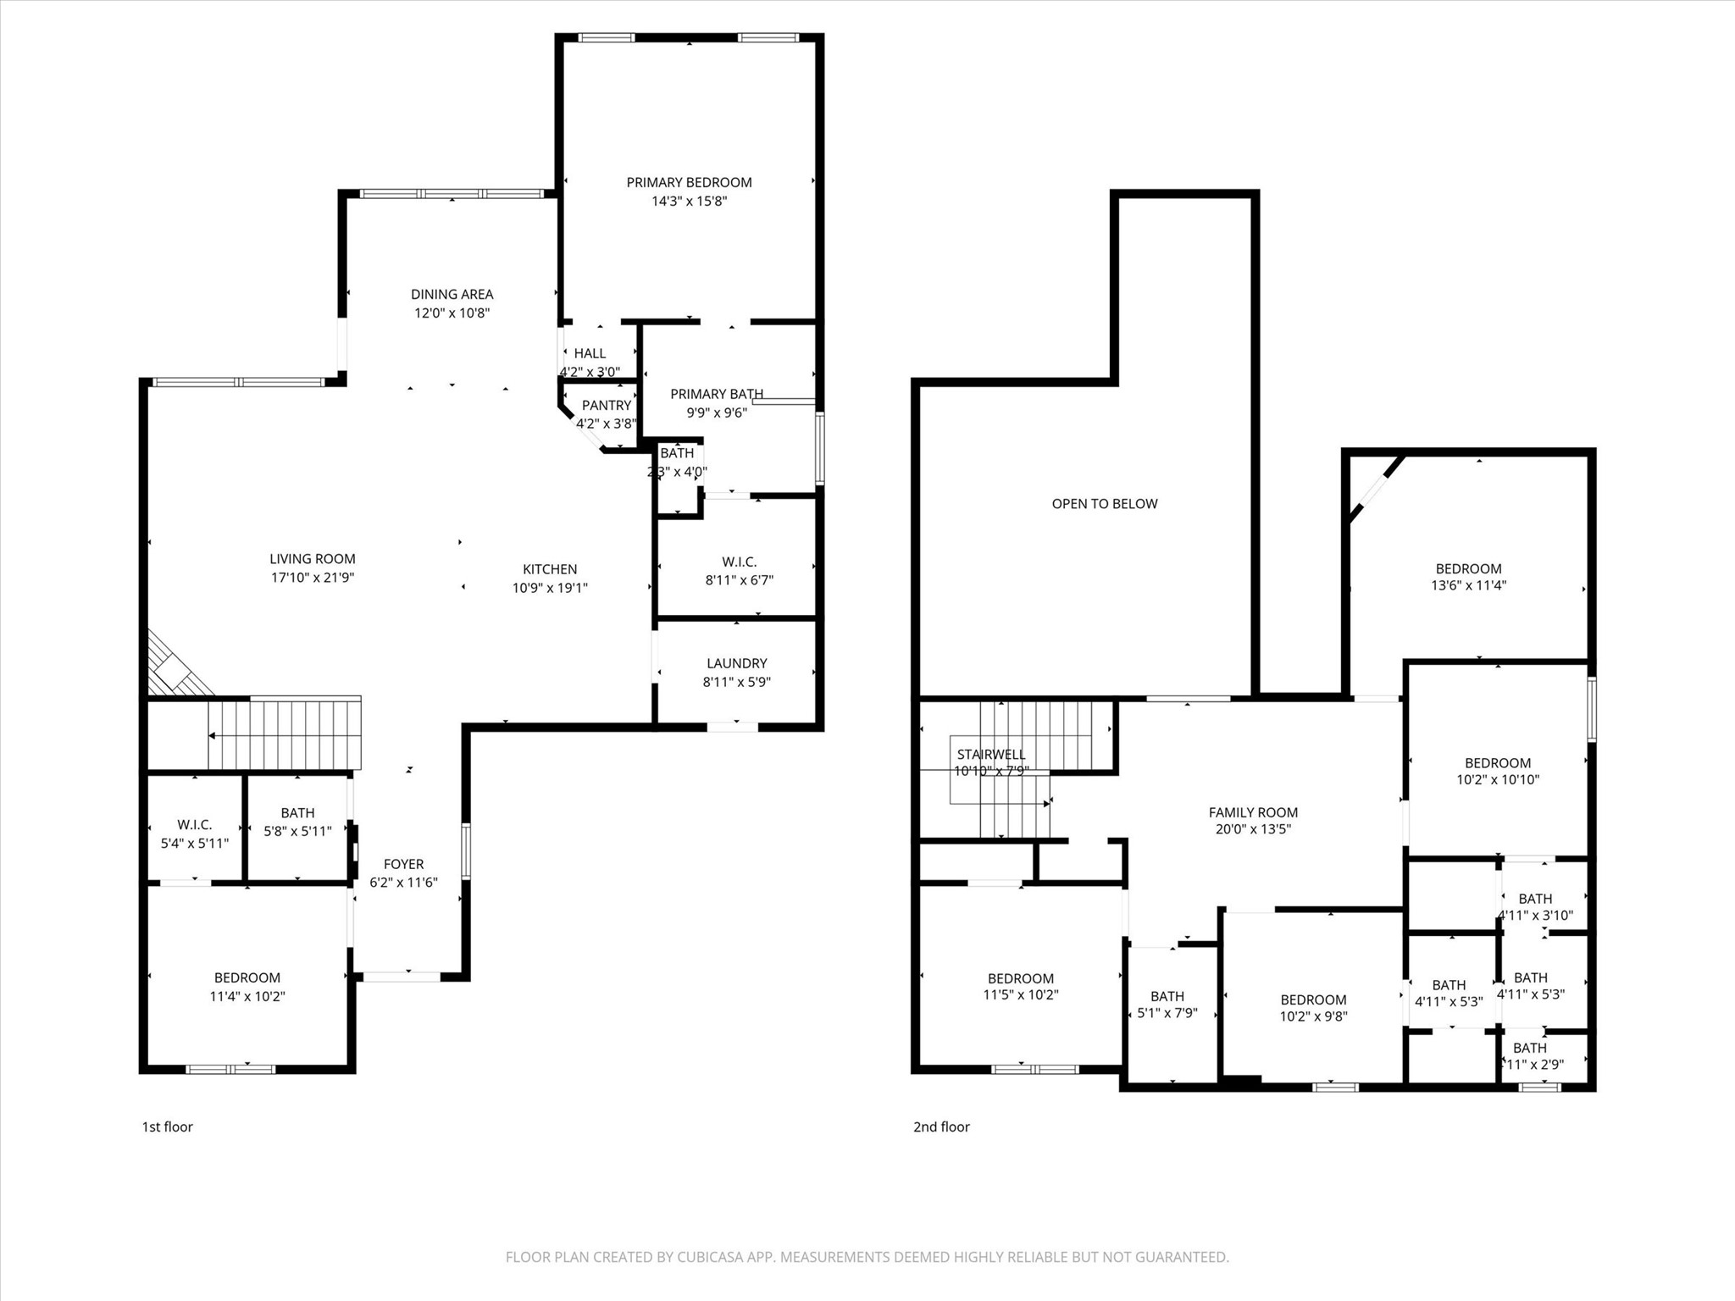
Offering 5 bedrooms, 3.5 baths, and multiple flexible living spaces, this home is designed for both comfort and entertaining. Upstairs features a spacious media room along with three secondary bedrooms -- one with a private ensuite bath, while the other two share a convenient Jack-and-Jill bath. The fifth bedroom can easily function as a home office, guest room, or flex space to fit your needs. With its prime location, functional layout, and model-home appeal, this home is a must-see!

5
beds

4
baths

2,605 Sq.Ft. LIVING AREA

9,844.56 Sq.Ft. lot

Features & Amenities

Interior

  • total bedrooms5
  • Total bathrooms4
  • full bathrooms3
  • half bathroom1
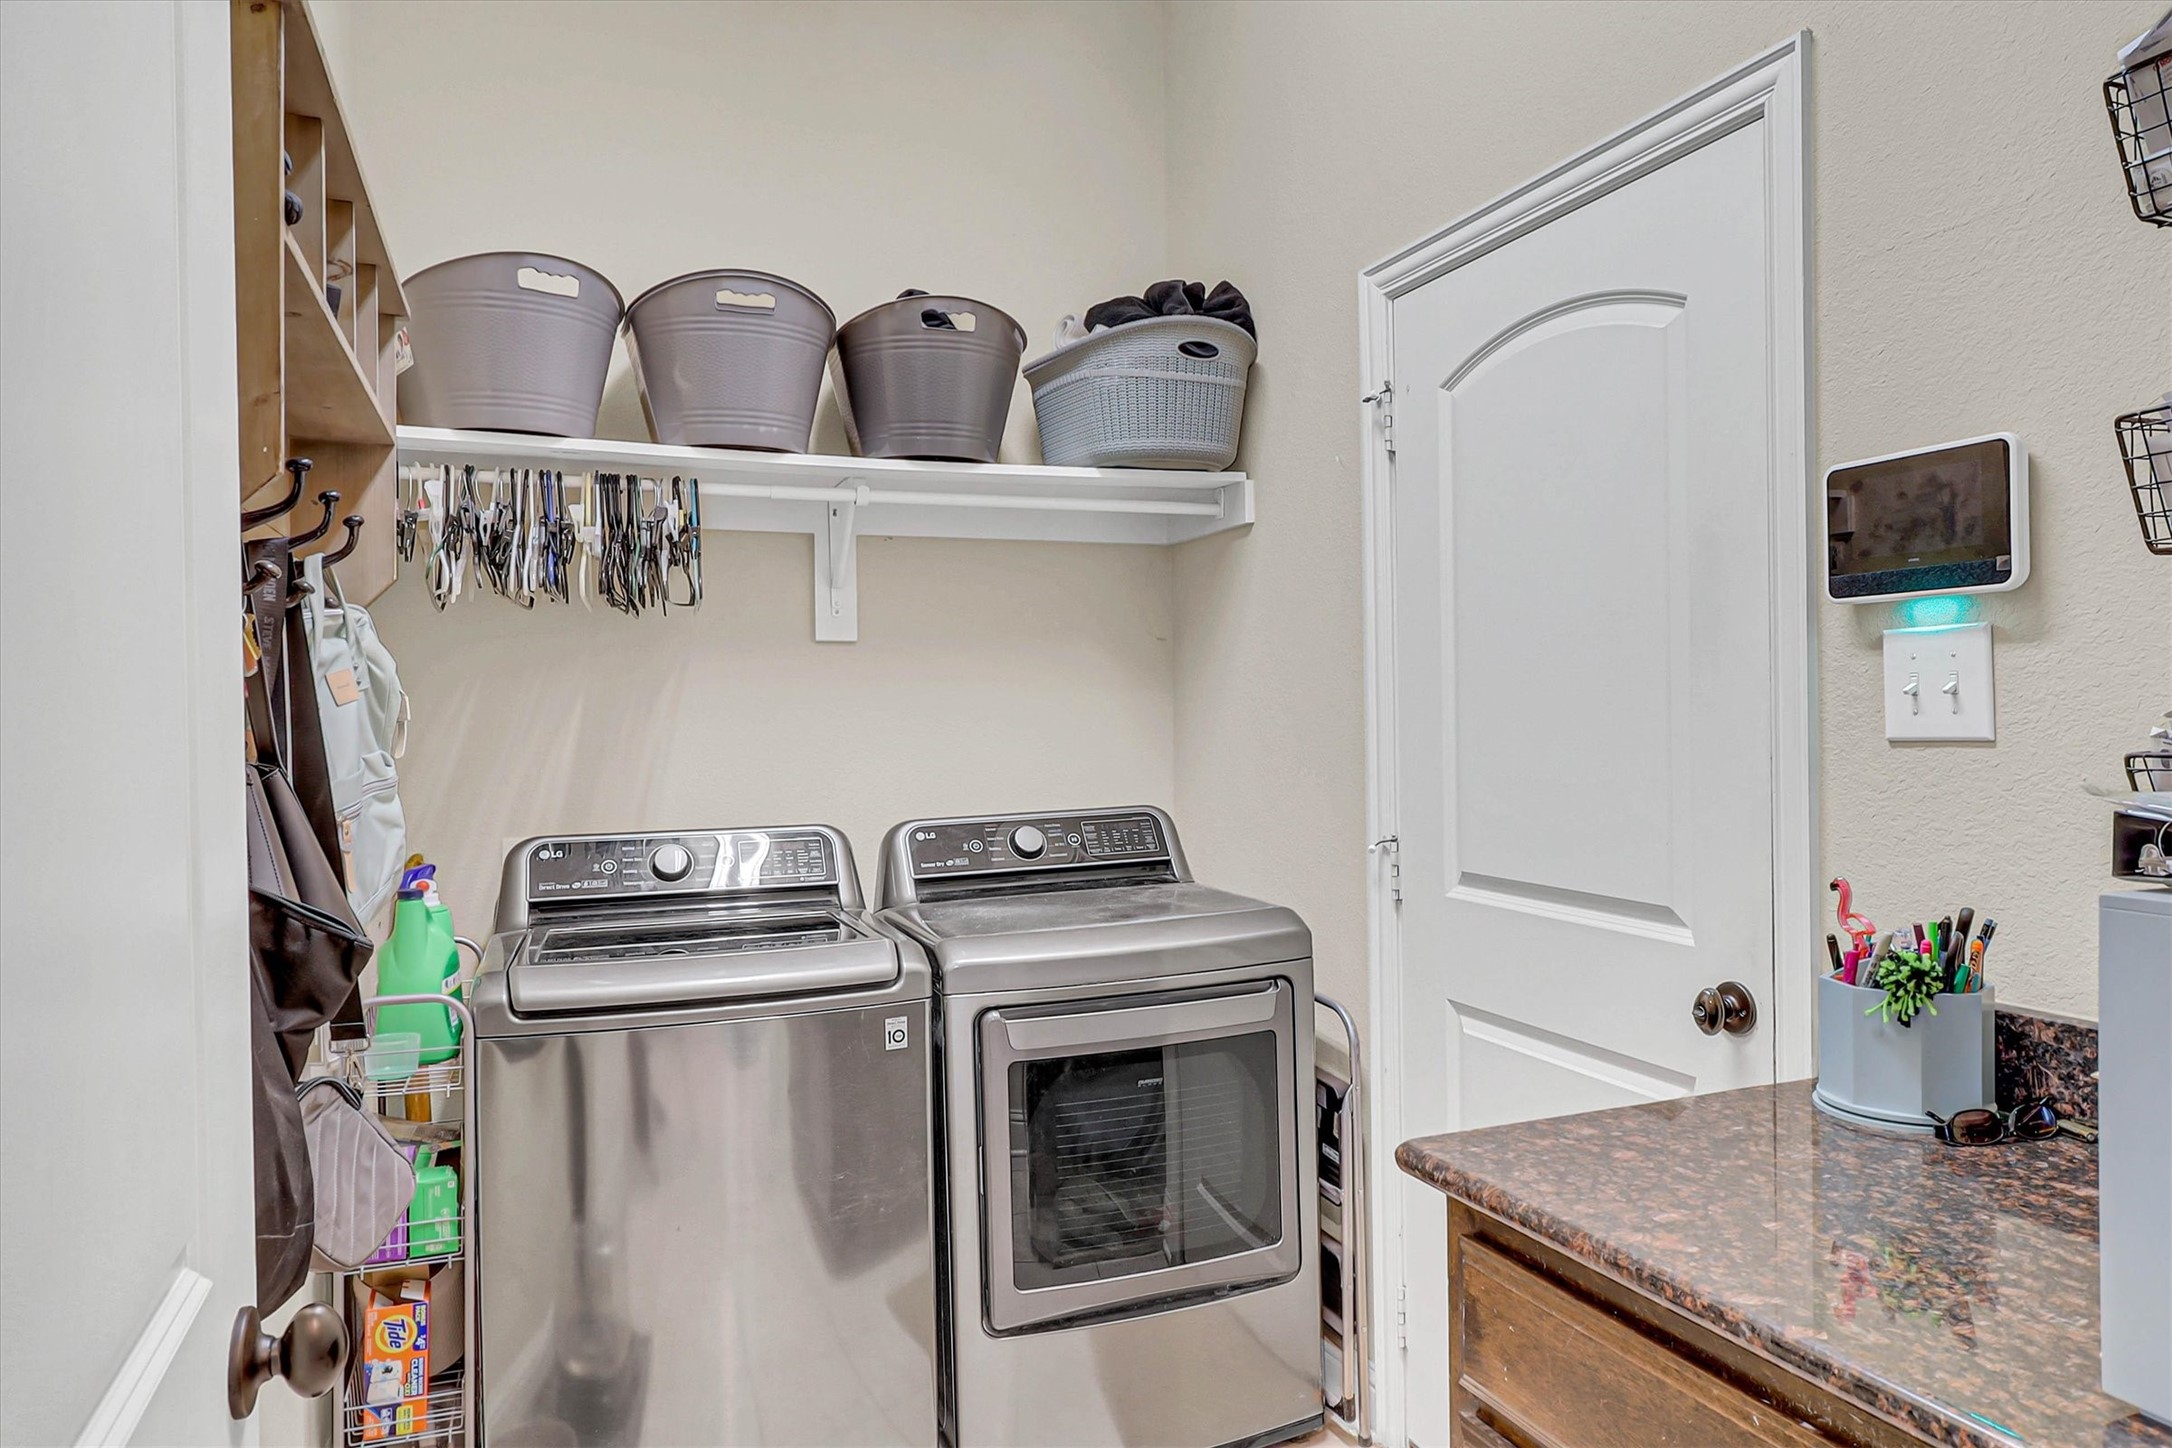
  • Laundry room Laundry in Utility Room
  • Flooring Carpet, Ceramic Tile, Luxury Vinyl Plank
  • Fireplace Gas
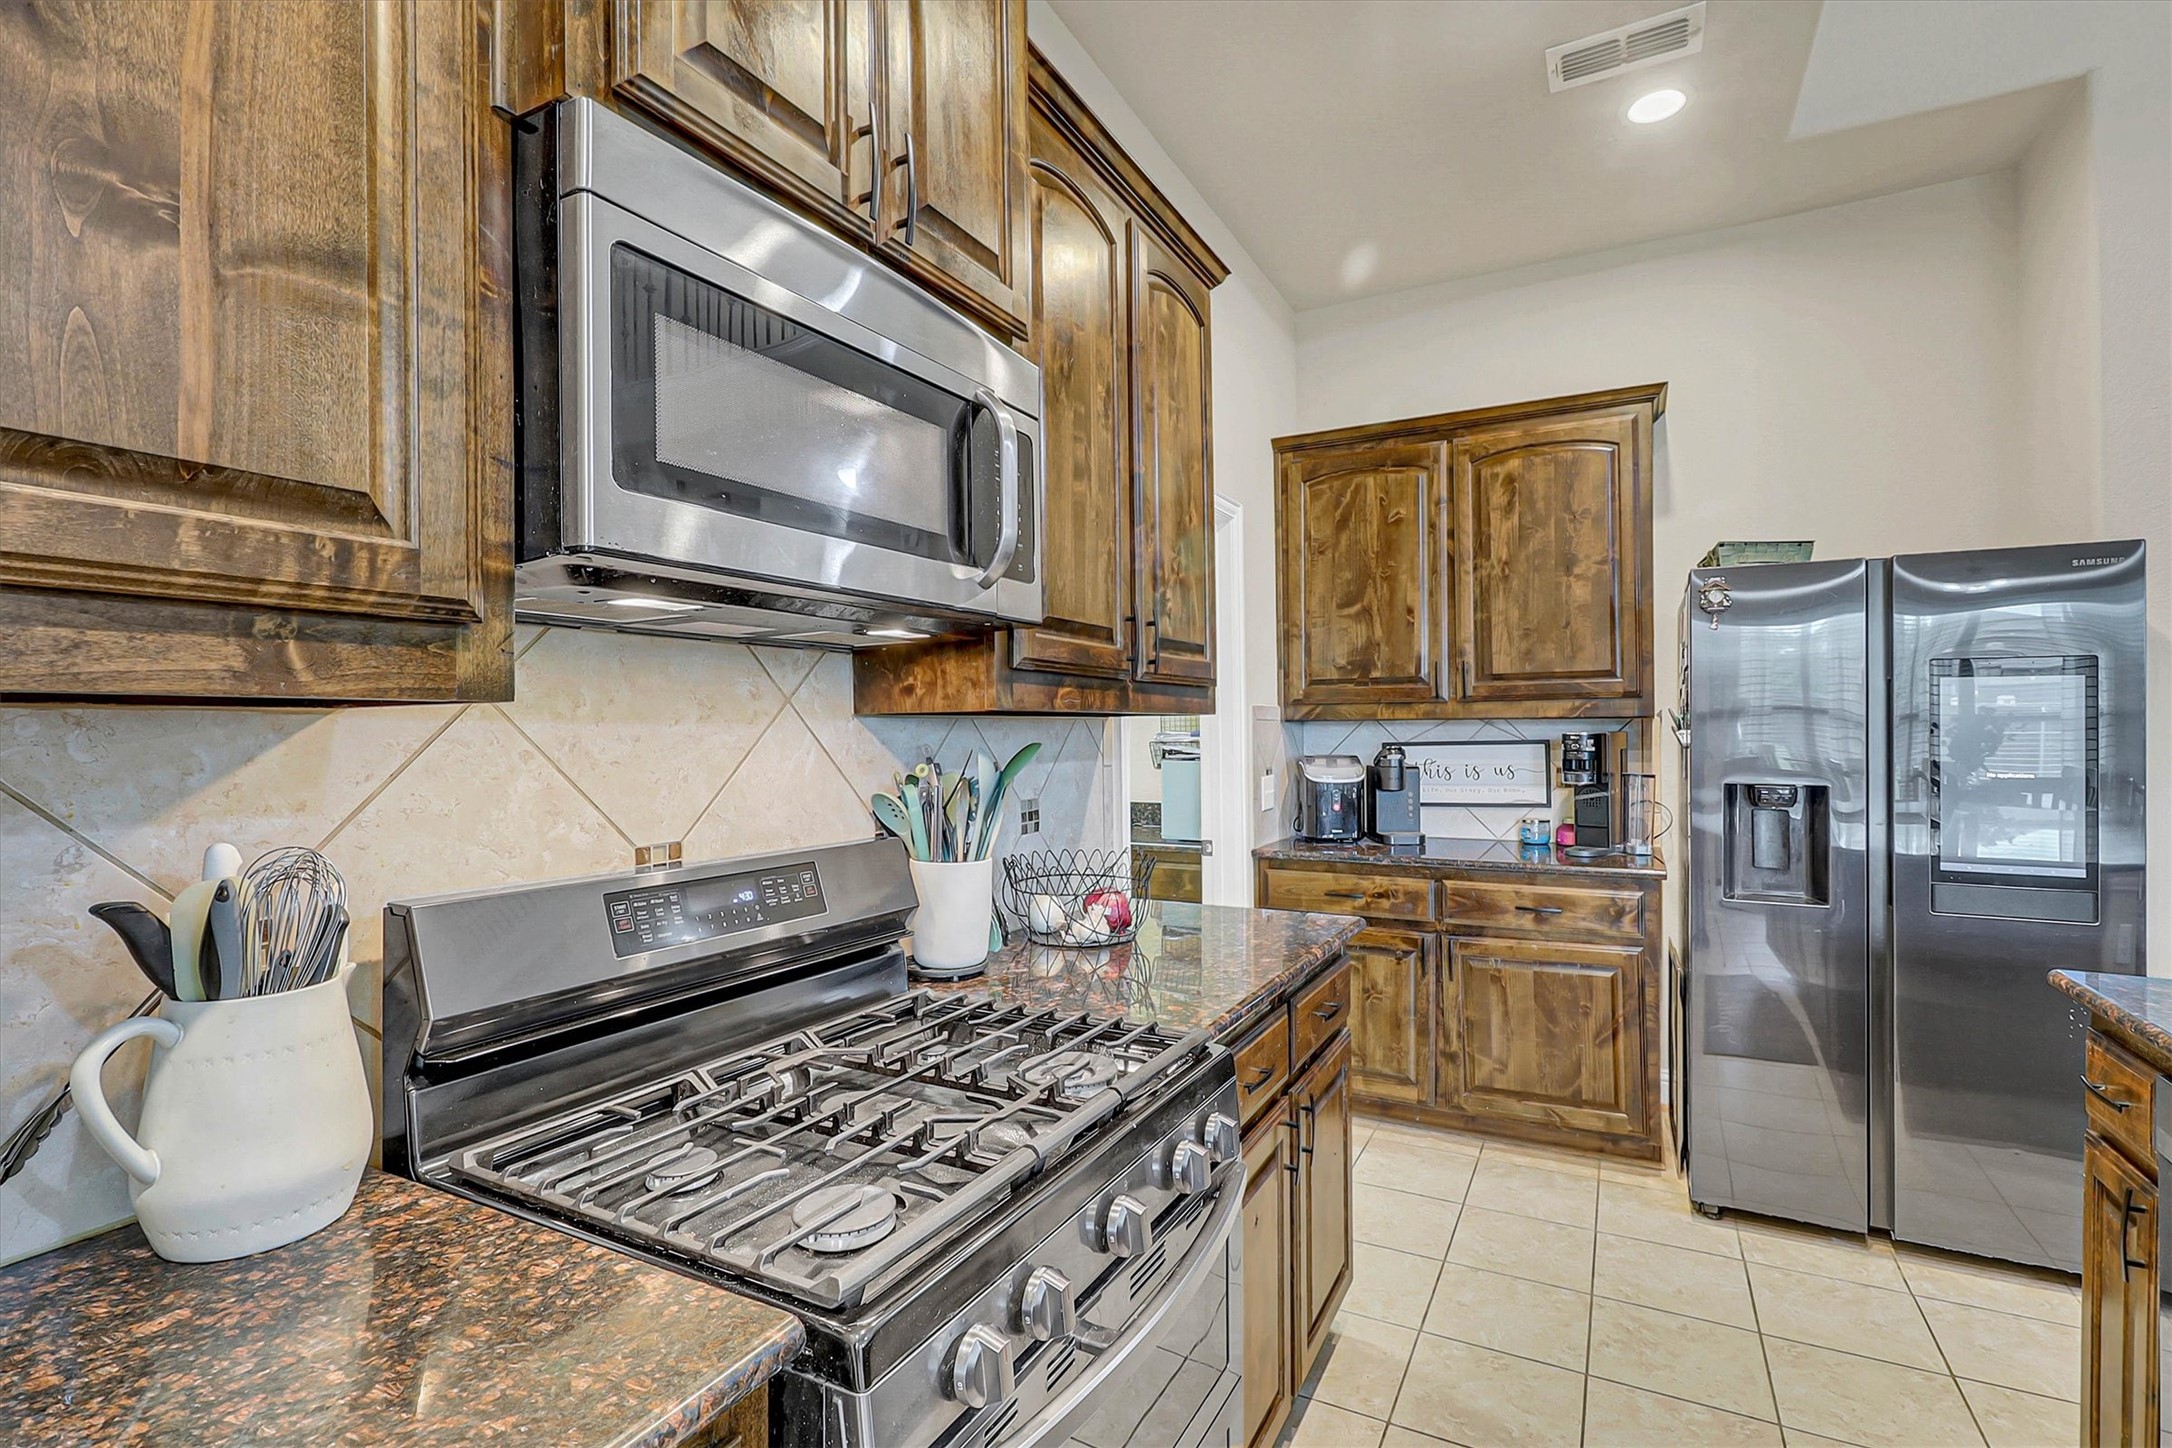
  • APPLIANCES Built-In Gas Range, Dishwasher, Electric Oven, Disposal, Microwave, Refrigerator
  • other interior Features Decorative/Designer Lighting Fixtures, Double Vanity, Eat-in Kitchen, Granite Counters, High Speed Internet, Kitchen Island, Multiple Master Suites, Open Floorplan, Pantry, Walk-In Closet(s)

Area & Lot

  • Status Sold
  • Date Sold August 7, 2026
  • Living Area2,605 Sq.Ft.
  • Lot Area9,844.56 Sq.Ft.
  • MLS® ID21270594
  • TypeResidential
  • YEAR BUILT2014
  • Architecture StylesTraditional, Detached
  • Elementary SchoolSharon Shannon
  • Middle SchoolUrsula Rakow
  • High SchoolRockwall-Heath
  • School DistrictRockwall ISD

Exterior

  • STORIES2
  • Garage Space3.0
  • water SourceRural
  • utilitiesCable Available, Electricity Available, Electricity Connected, Natural Gas Available, Sewer Available, Separate Meters
  • PoolNone, Community
  • roofComposition
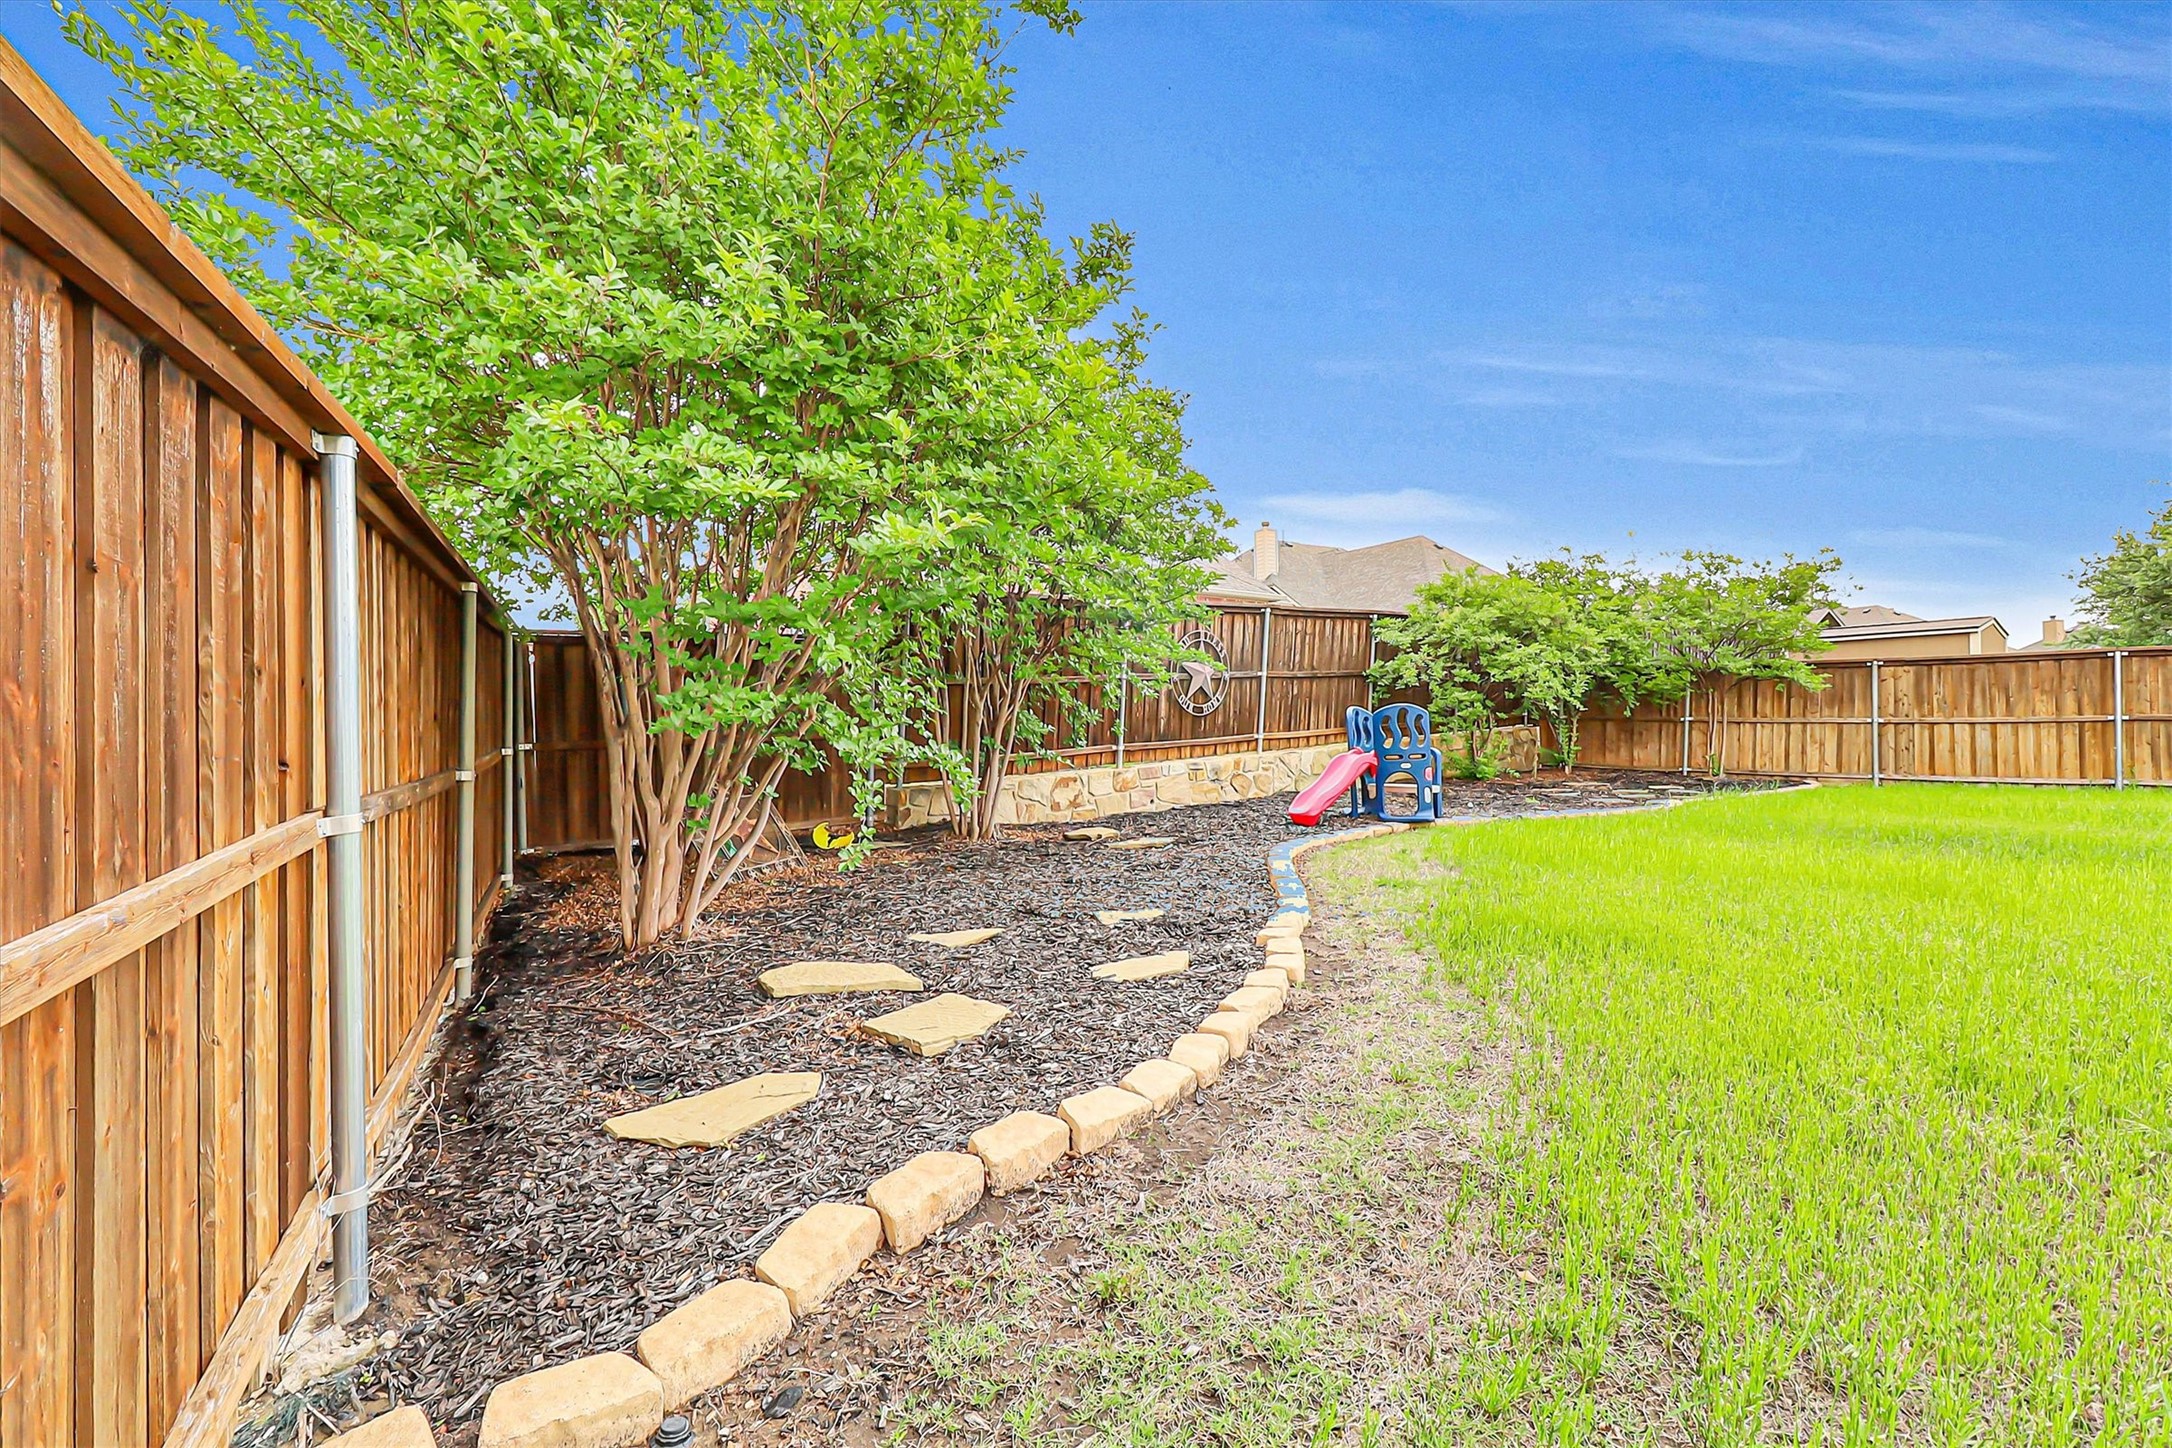
  • lot featuresBack Yard, Corner Lot, Cul-De-Sac, Lawn, Landscaped, Sprinkler System, Few Trees
  • parkingDriveway, Garage Faces Front, Garage, Garage Door Opener
  • HEAT TYPECentral
  • AIR CONDITIONINGCentral Air, Electric
  • sewerPublic Sewer
  • SubstructureSlab
  • other exterior FeaturesOutdoor Living Area, Rain Gutters

Financial

  • Price Upon Request
View Virtual Tour

With Agent Name

I offer proven expertise and a client-centric approach, guiding you seamlessly through every step of your buying or selling journey. Schedule a free consultation today.

Follow Me on Instagram