13637 Weald Green Street
Courtesy of Allie Beth Allman & Assoc.
Sold

13637 Weald Green Street

13637 Weald Green Street, Dallas, TX 75240

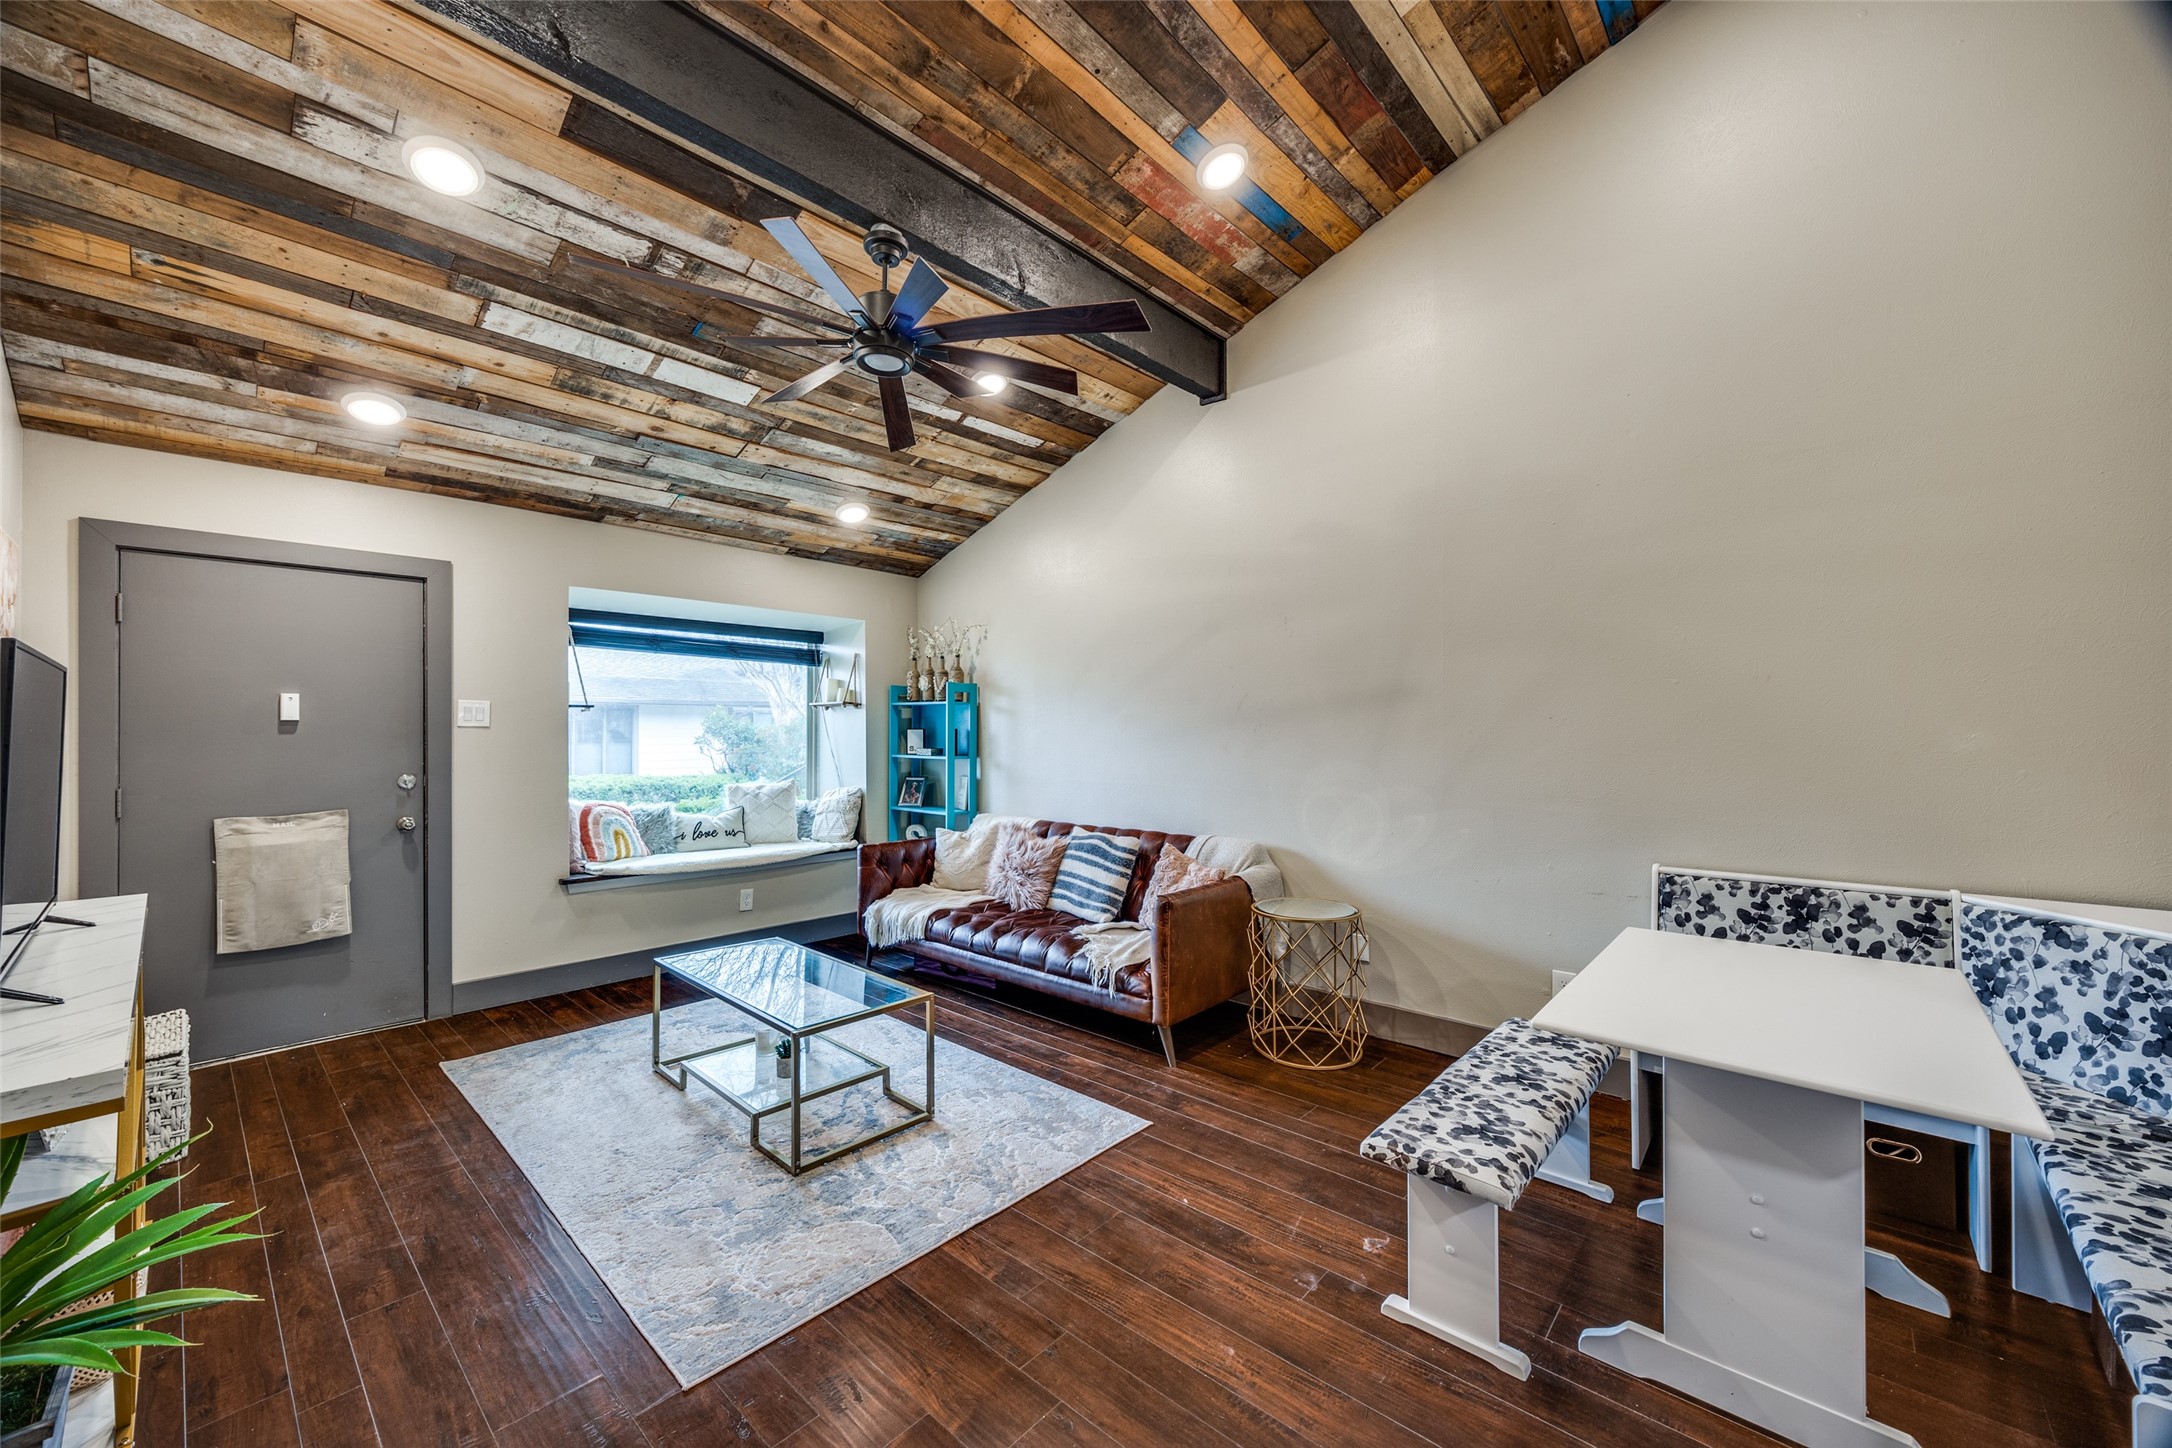
Stunning Luxury Renovation in Brookgreen! Experience modern elegance in this beautifully renovated 2-bedroom, 2-bathroom townhome with high-end finishes and smart home upgrades. See transaction desk for full list of upgrades totaling over $75k. It lives MUCH larger than the stated SF. Natural light pours through new windows and doors, illuminating the sleek porcelain marble flooring in wet areas and durable tongue & groove, water resistant flooring throughout. The designer kitchen features matching Samsung stainless steel appliances, self-closing cabinets, and exquisite level 5 granite countertops. The primary suite is a true retreat with a renovated ensuite bath, custom closet system, and private access to your outdoor oasis. The split-bedroom layout ensures maximum privacy, with the second bedroom located on the opposite end of the hallway. You can get to downtown in 12 minutes and Frisco in 14 minutes. HOA covers all exterior, pools and roof- studs out.
This community also features two sparkling swimming pools, this home offers the perfect blend of luxury, comfort, and convenience.

2
beds

2
baths

936 Sq.Ft. LIVING AREA

3,136.32 Sq.Ft. lot

Rebekah Aboud

Rebekah Aboud

Features & Amenities

Interior

  • total bedrooms2
  • Total bathrooms2
  • full bathrooms2
  • Laundry room Washer Hookup, Electric Dryer Hookup, Gas Dryer Hookup, In Kitchen
  • Flooring Marble, Other, See Remarks
  • APPLIANCES Dryer, Dishwasher, Electric Cooktop, Electric Oven, Electric Range, Electric Water Heater, Disposal, Ice Maker, Microwave, Refrigerator, Vented Exhaust Fan, Water Purifier, Washer
  • other interior Features Decorative/Designer Lighting Fixtures, Granite Counters, High Speed Internet, Open Floorplan, Cable TV, Vaulted Ceiling(s)

Area & Lot

  • Status Sold
  • Date Sold May 1, 2025
  • Living Area936 Sq.Ft.
  • Lot Area3,136.32 Sq.Ft.
  • MLS® ID20866055
  • TypeTownhouse
  • YEAR BUILT1968
  • Architecture StylesTraditional
  • Elementary SchoolRISD Academy
  • High SchoolRichardson
  • School DistrictRichardson ISD

Exterior

  • STORIES1
  • water SourcePublic
  • utilitiesElectricity Available, Electricity Connected, Phone Available, Sewer Available, Separate Meters, Water Available, Cable Available
  • PoolFenced, Outdoor Pool, Pool, Private, Community
  • roofAsphalt
  • lot featuresCorner Lot, Interior Lot, Landscaped, Level, Subdivision
  • parkingAttached Carport, Additional Parking, Alley Access, Assigned, Asphalt, Covered, Direct Access, Guest, Gated, Kitchen Level, Lighted, Paved, On Street
  • HEAT TYPEElectric
  • AIR CONDITIONINGCentral Air, Ceiling Fan(s), Electric
  • sewerPublic Sewer
  • SubstructureSlab
  • HOA AmenitiesMaintenance Front Yard
  • security FeaturesFire Alarm, Security Gate, Gated Community, Smoke Detector(s)
  • other exterior FeaturesPrivate Entrance, Private Yard, Storage

Financial

  • Price Upon Request
View Virtual Tour

With Agent Name

I offer proven expertise and a client-centric approach, guiding you seamlessly through every step of your buying or selling journey. Schedule a free consultation today.

Follow Me on Instagram