1327 Livorno Drive
1327 Livorno Drive
1327 Livorno Drive
1327 Livorno Drive
1327 Livorno Drive
1327 Livorno Drive
1327 Livorno Drive
1327 Livorno Drive
1327 Livorno Drive
1327 Livorno Drive
1327 Livorno Drive
1327 Livorno Drive
1327 Livorno Drive
1327 Livorno Drive
1327 Livorno Drive
1327 Livorno Drive
1327 Livorno Drive
1327 Livorno Drive
1327 Livorno Drive
1327 Livorno Drive
1327 Livorno Drive
1327 Livorno Drive
1327 Livorno Drive
1327 Livorno Drive
1327 Livorno Drive
1327 Livorno Drive
1327 Livorno Drive
1327 Livorno Drive
1327 Livorno Drive
1327 Livorno Drive
1327 Livorno Drive
1327 Livorno Drive
1327 Livorno Drive
1327 Livorno Drive
1327 Livorno Drive
1327 Livorno Drive
SEE ALL PHOTOS
1327 Livorno Drive
1327 Livorno Drive
1327 Livorno Drive
1327 Livorno Drive
1327 Livorno Drive
1327 Livorno Drive
1327 Livorno Drive
1327 Livorno Drive
1327 Livorno Drive
1327 Livorno Drive
1327 Livorno Drive
1327 Livorno Drive
1327 Livorno Drive
1327 Livorno Drive
1327 Livorno Drive
1327 Livorno Drive
1327 Livorno Drive
1327 Livorno Drive
1327 Livorno Drive
1327 Livorno Drive
1327 Livorno Drive
1327 Livorno Drive
1327 Livorno Drive
1327 Livorno Drive
1327 Livorno Drive
1327 Livorno Drive
1327 Livorno Drive
1327 Livorno Drive
1327 Livorno Drive
1327 Livorno Drive
1327 Livorno Drive
1327 Livorno Drive
1327 Livorno Drive
1327 Livorno Drive
1327 Livorno Drive
1327 Livorno Drive
Courtesy of Regal, REALTORS
For Sale

1327 Livorno Drive

1327 Livorno Drive, Mc Lendon Chisholm, TX 75032

$554,000
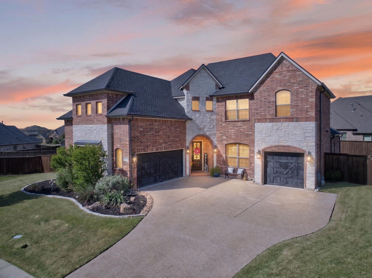
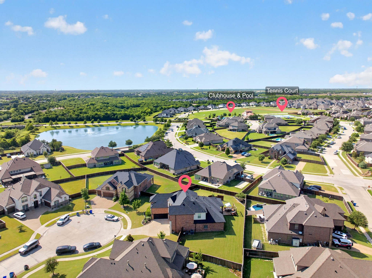
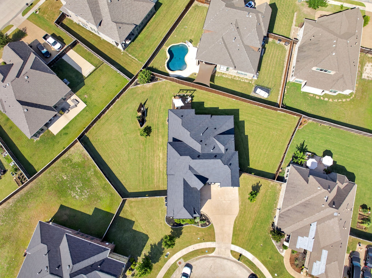
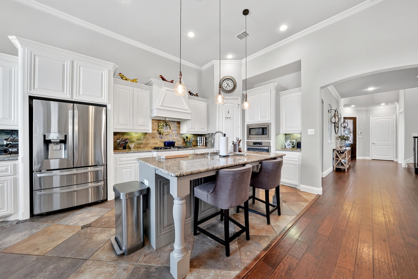
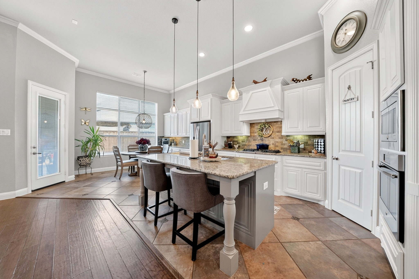
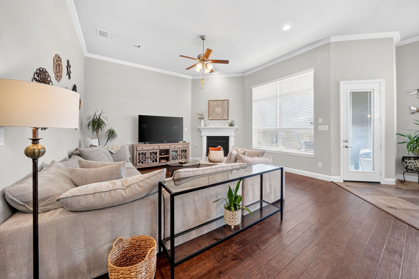
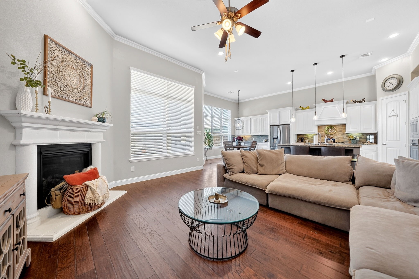
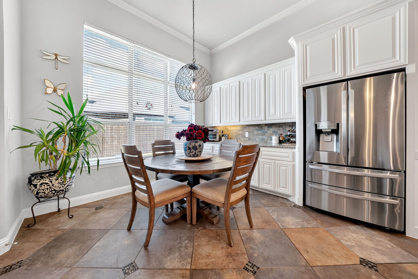
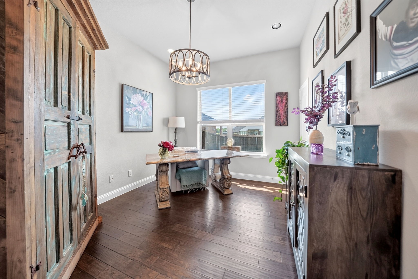
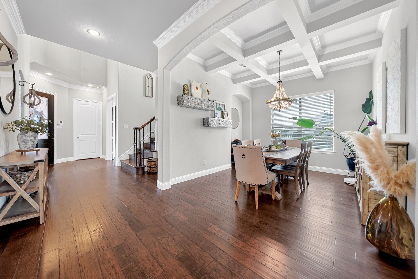
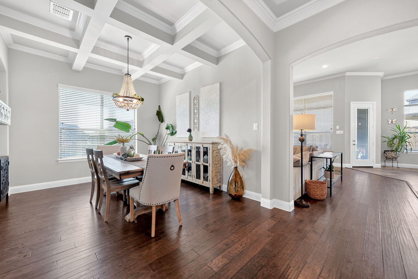
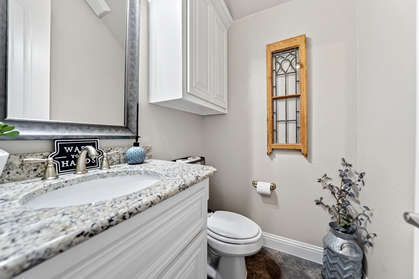
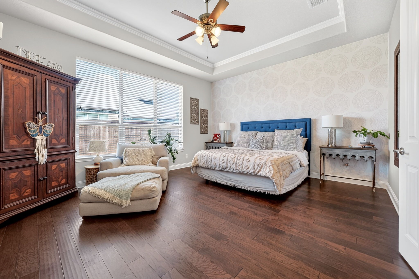
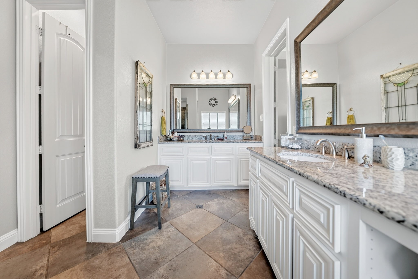
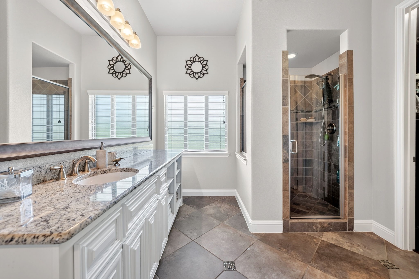
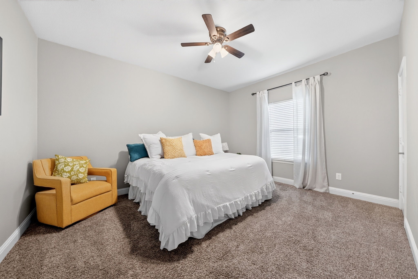
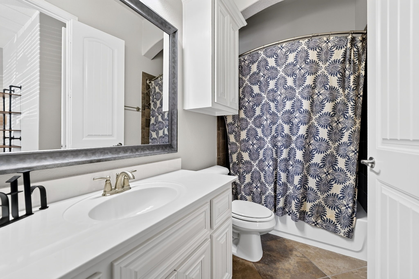
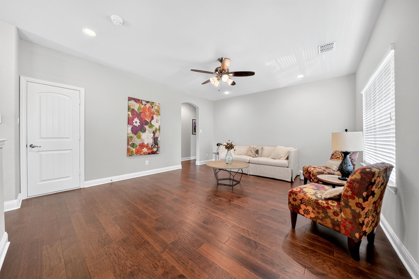
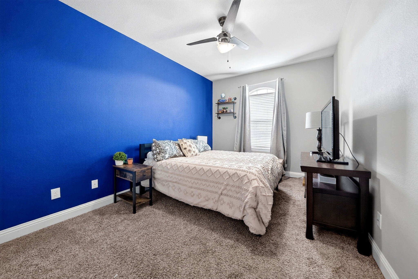
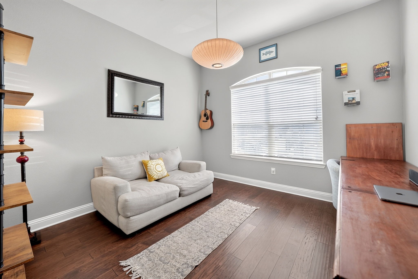
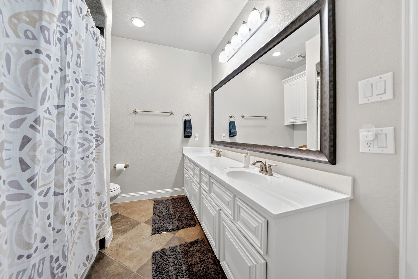
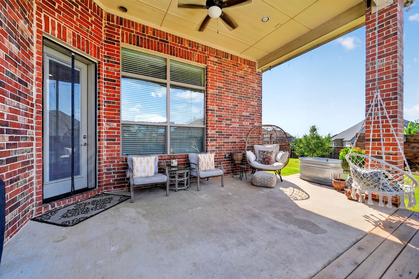
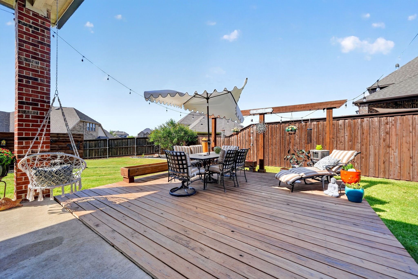
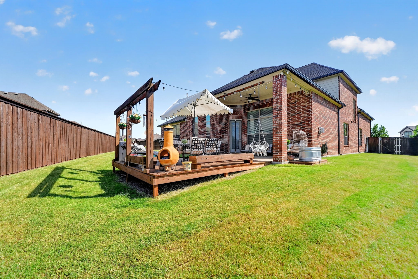
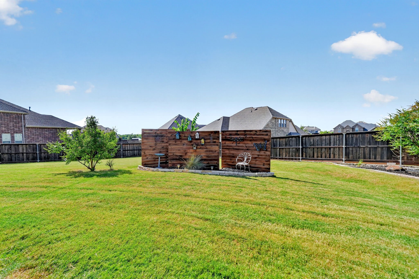
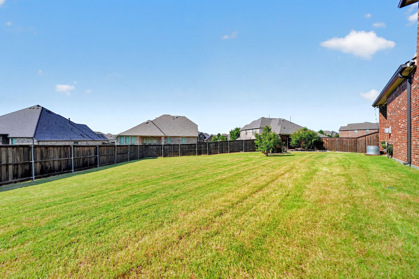
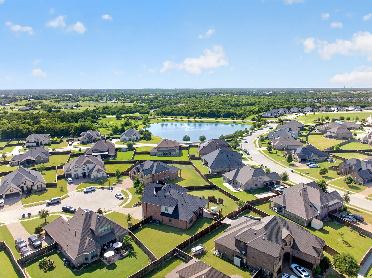
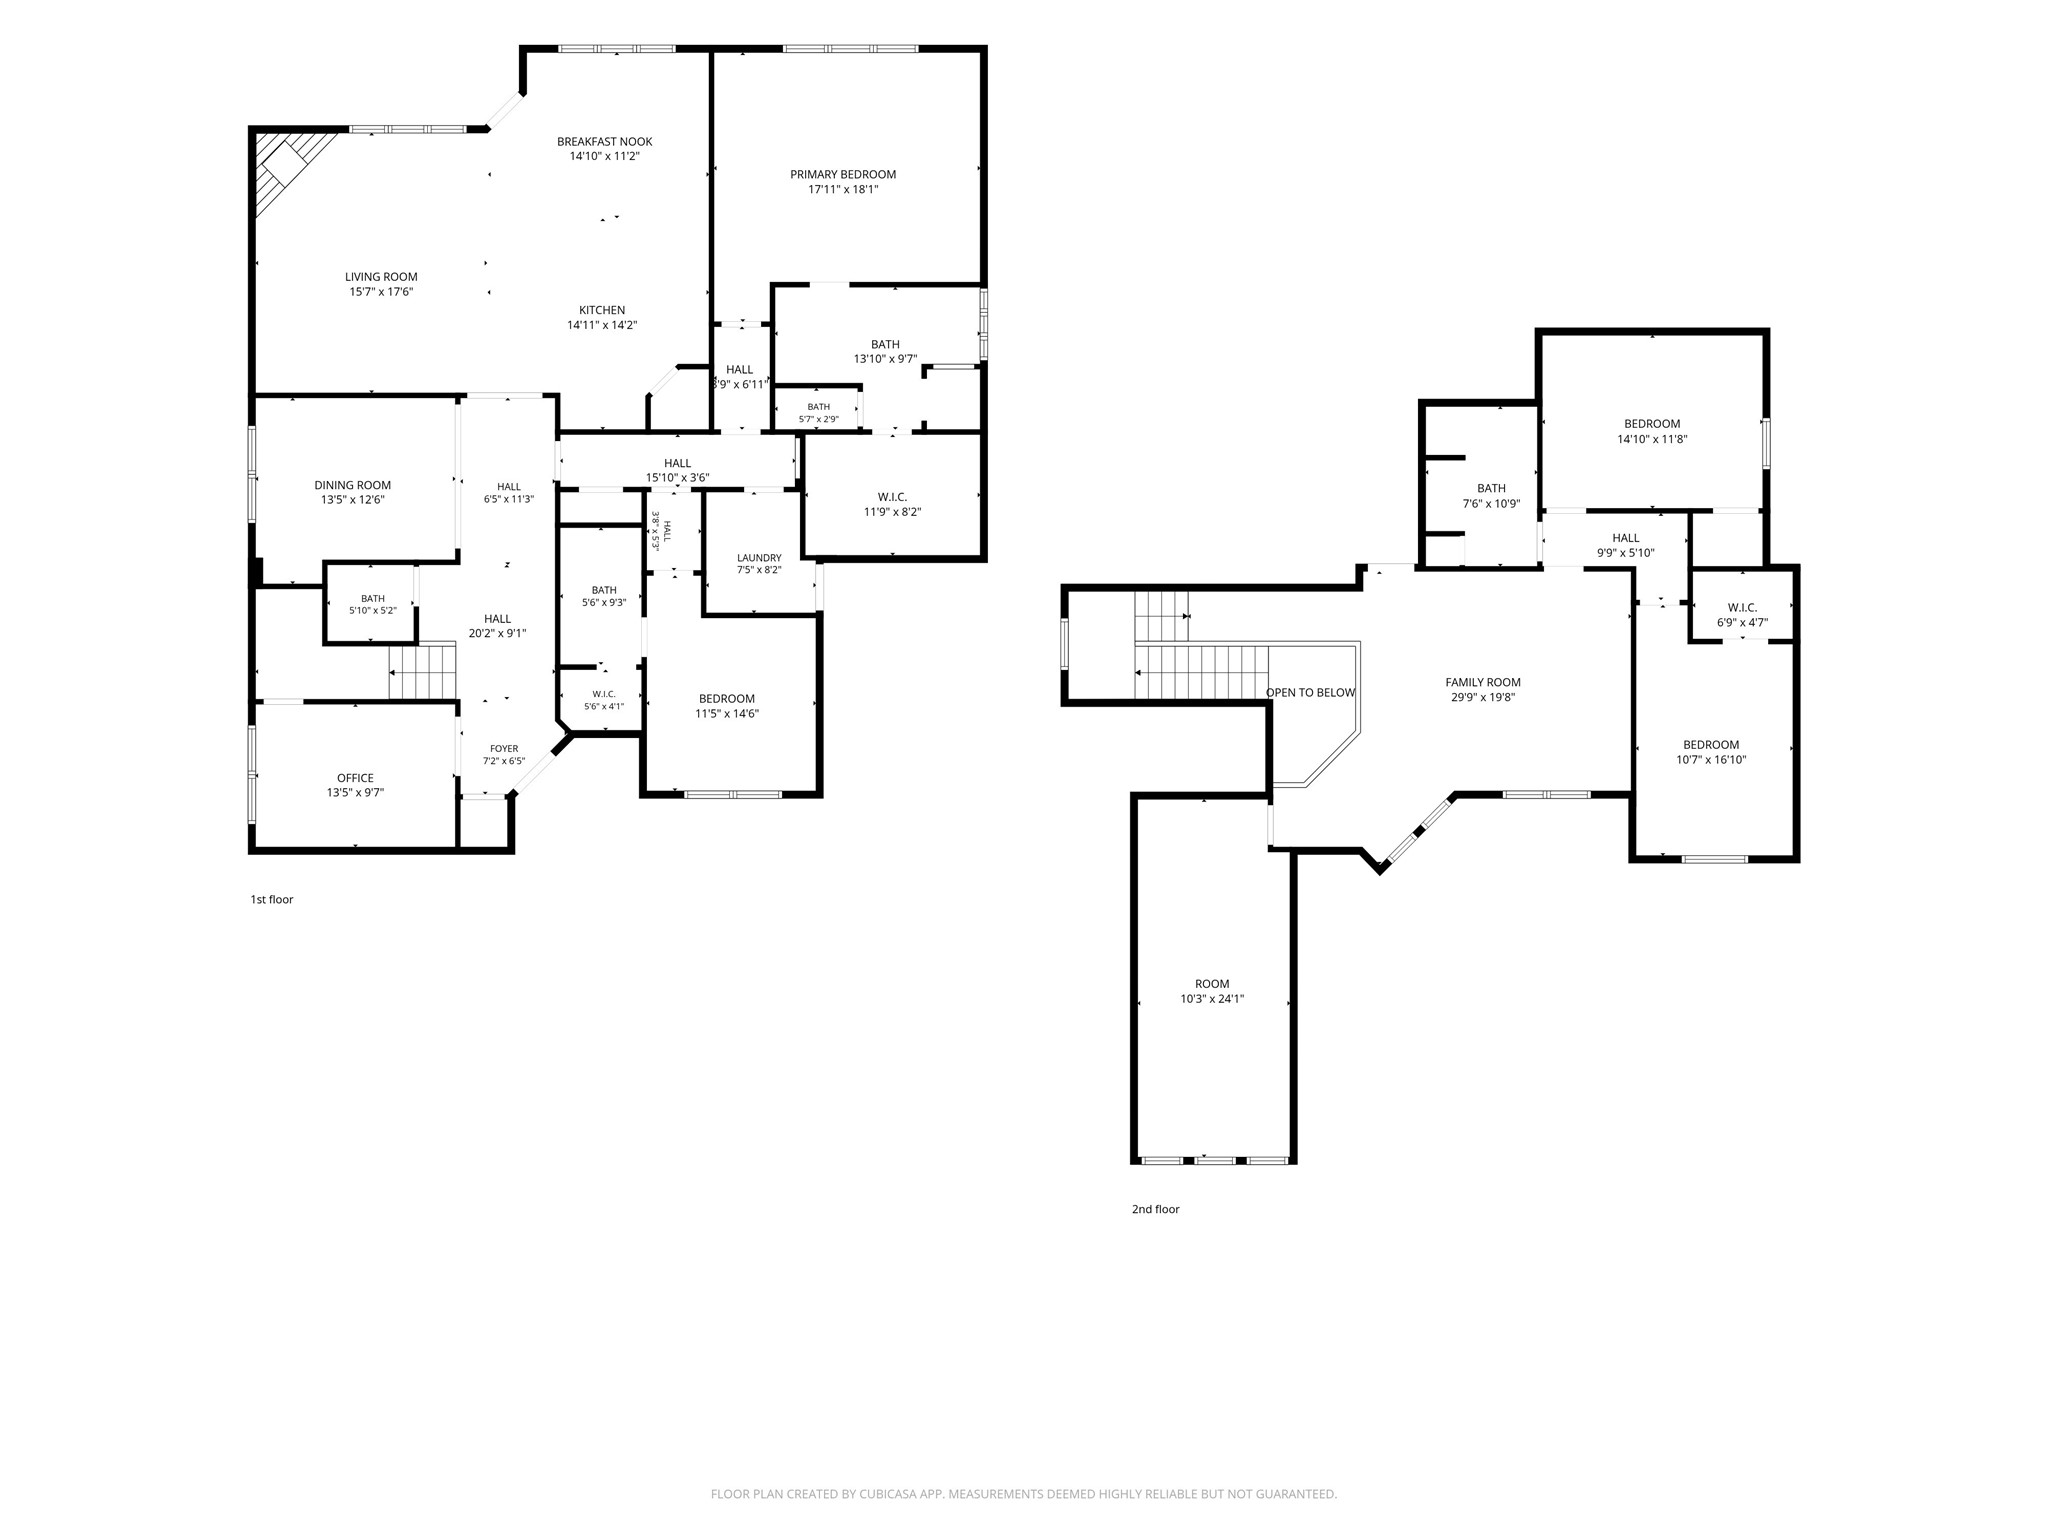
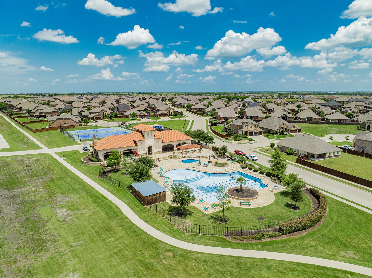
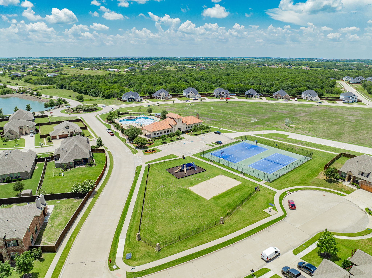
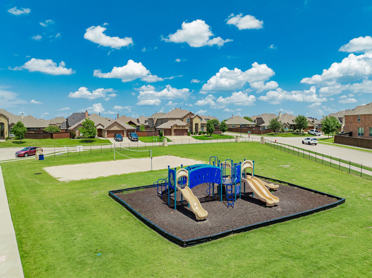
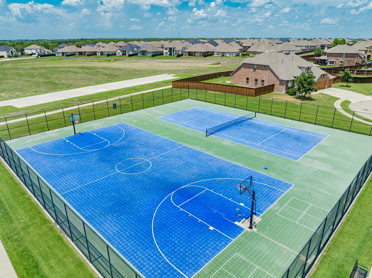
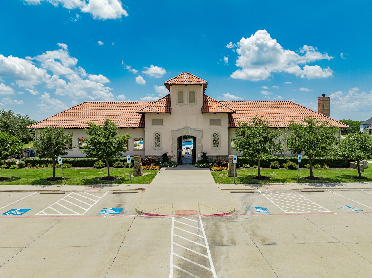
Welcome to this exceptional 3,605 sq. ft. home in desirable Sonoma Verde Phase 1, perfectly situated in a quiet cul-de-sac. Offering 4 spacious bedrooms, 3.5 baths, a private office, loft, and versatile flex room, this thoughtfully designed floor plan provides the space and flexibility today's buyers are looking for. The heart of the home features an expansive kitchen with extended real wood cabinetry, GE appliances, abundant storage, and generous workspace for entertaining or everyday living. Beautiful engineered wood flooring flows throughout the main living areas, staircase, and upstairs loft, flex room, hallways, and primary suite, while the two secondary bedrooms are comfortably carpeted. This home is loaded with valuable upgrades, including a tankless water heater, whole-home water filtration system, and an HVAC system equipped with UV air scrubbers to help improve indoor air quality. The roof was replaced in 2023, providing added peace of mind for years to come. Step outside to enjoy the oversized lot with room to relax, play, or create your dream backyard. Blink security system with cameras and alarm, and Go Control Garage Opener for your peace of mind. Residents of Sonoma Verde enjoy outstanding community amenities, including a resort-style pool and amenity center, basketball courts, baseball fields, scenic walking trails, and parks, making it easy to enjoy an active lifestyle close to home. Claim Your Piece of Texas!

8/30/2026 1:00PM - 3:00PM CDT

4
beds

4
baths

3,605 Sq.Ft. LIVING AREA

0.31 Acres lot

Bill  Moomaw

Bill Moomaw

Jennifer Hilty

Jennifer Hilty

Features & Amenities

Interior

  • total bedrooms4
  • Total bathrooms4
  • full bathrooms3
  • half bathroom1
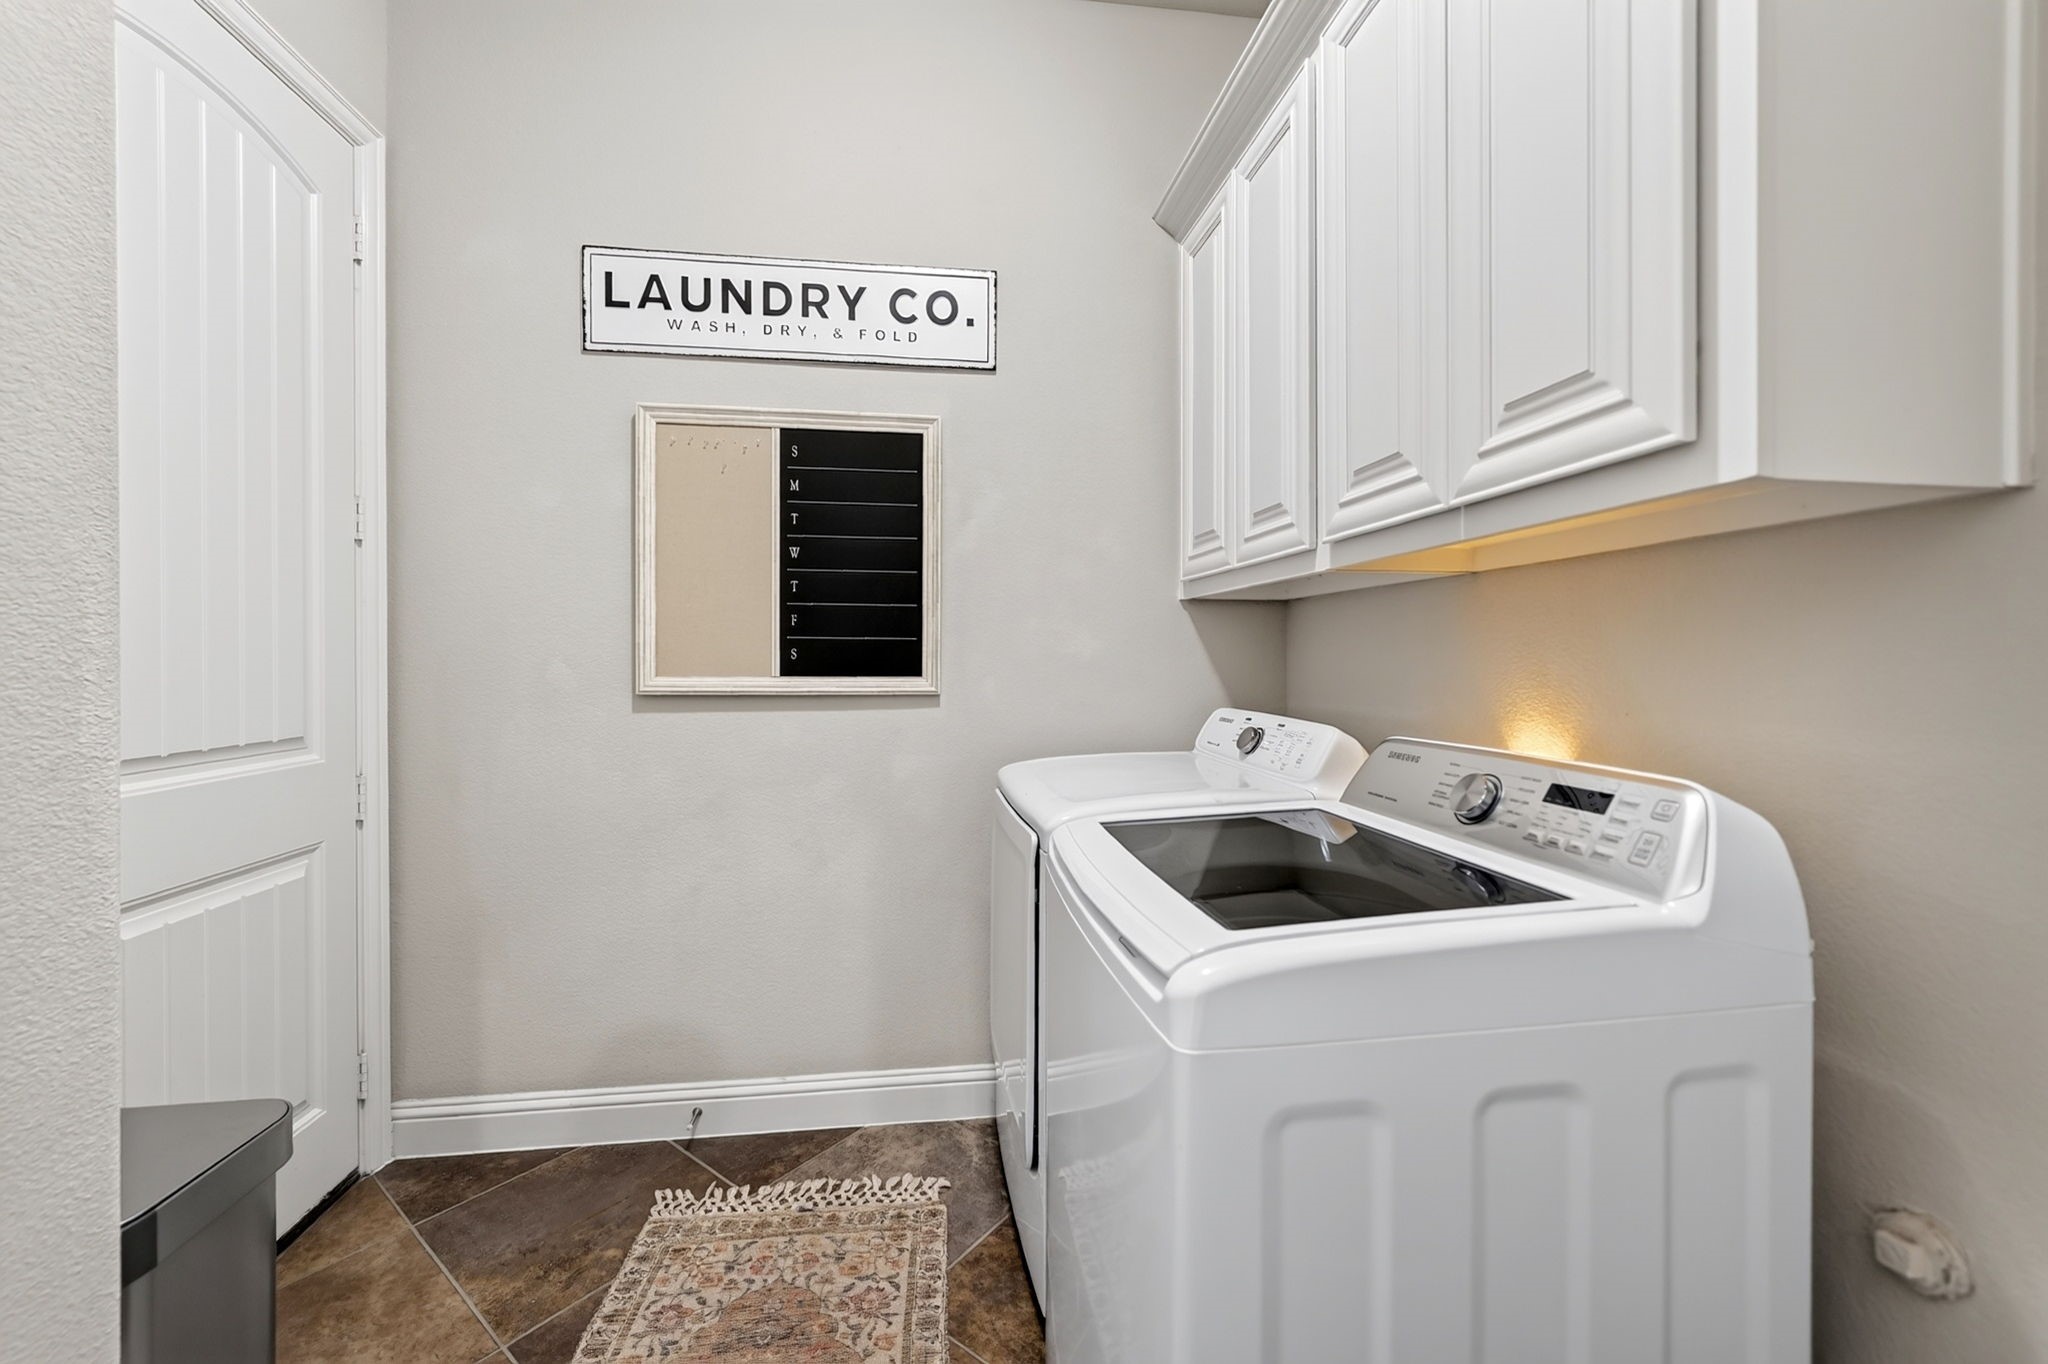
  • Laundry room Washer Hookup, Dryer Hookup, Electric Dryer Hookup, Laundry in Utility Room
  • Flooring Carpet, Tile, Wood
  • Fireplace Gas Log, Gas Starter
  • APPLIANCES Some Gas Appliances, Double Oven, Dishwasher, Gas Cooktop, Disposal, Microwave, Plumbed For Gas
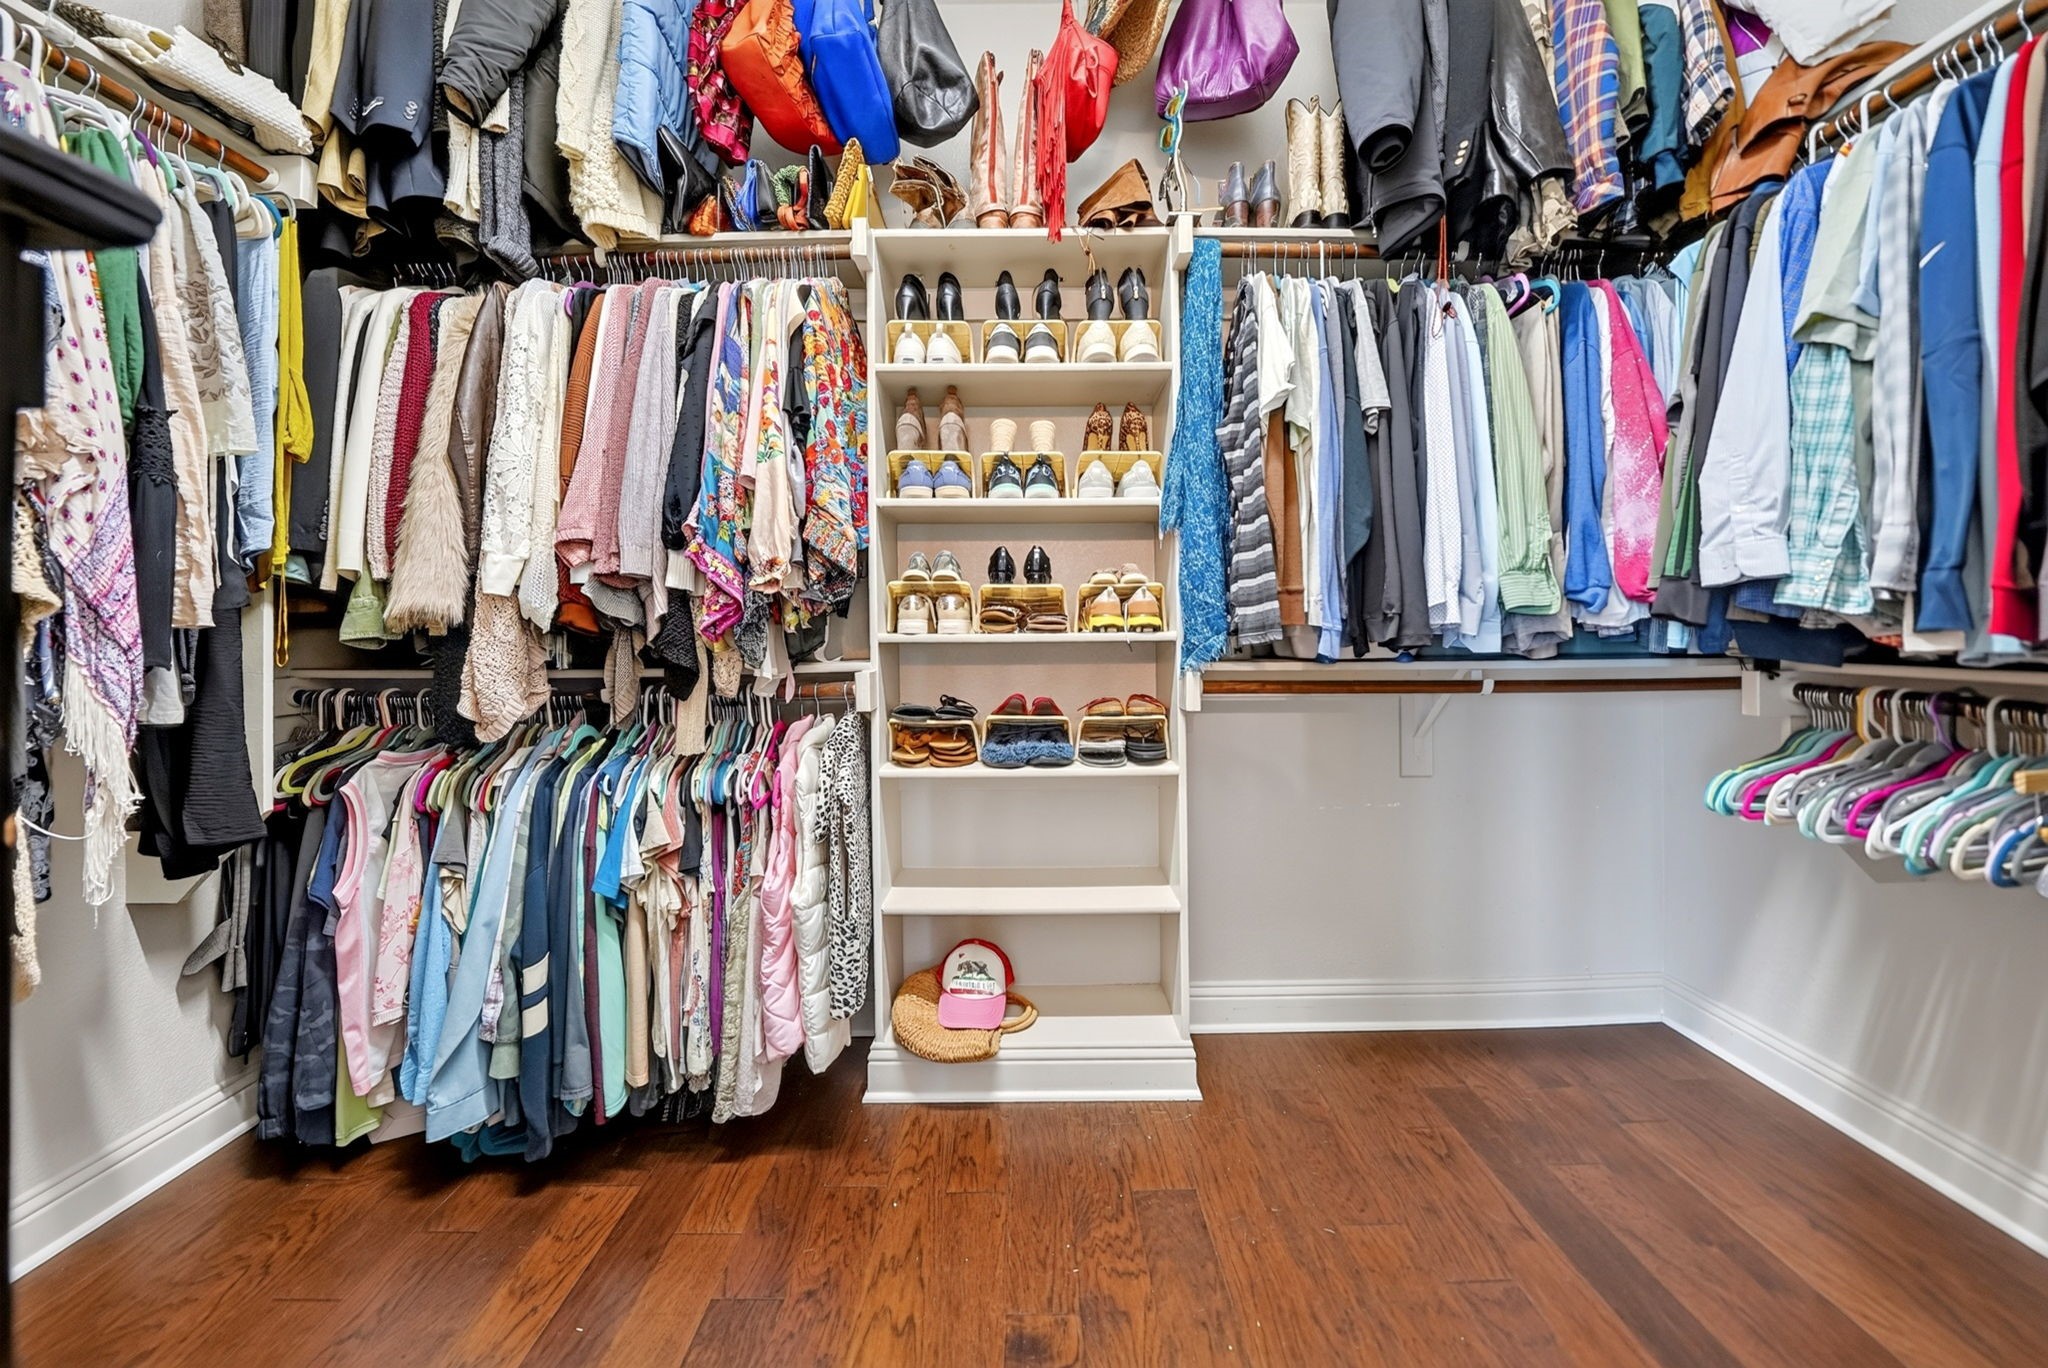
  • other interior Features Built-in Features, Chandelier, Decorative/Designer Lighting Fixtures, Double Vanity, Eat-in Kitchen, Granite Counters, Kitchen Island, Open Floorplan, Other, Pantry, Vaulted Ceiling(s), Walk-In Closet(s)

Area & Lot

  • Status For Sale
  • OPEN HOUSE

    8/30/2026 1:00PM - 3:00PM CDT

  • Living Area3,605 Sq.Ft.
  • Lot Area0.31 Acres
  • MLS® ID21313034
  • TypeResidential
  • YEAR BUILT2015
  • Architecture StylesDetached
  • Elementary SchoolSharon Shannon
  • Middle SchoolUrsula Rakow
  • High SchoolRockwall-Heath
  • School DistrictRockwall ISD

Exterior

  • STORIES2
  • Garage Space3.0
  • water SourcePublic
  • utilitiesSewer Available, Water Available
  • PoolNone, Community
  • roofShingle
  • lot featuresBack Yard, Cleared, Cul-De-Sac, Interior Lot, Lawn, Landscaped, Subdivision, Sprinkler System, Few Trees
  • parkingDriveway, Garage Faces Front, Garage, Garage Door Opener
  • HEAT TYPECentral, Electric
  • AIR CONDITIONINGCentral Air, Ceiling Fan(s)
  • sewerPublic Sewer
  • SubstructureSlab
  • other exterior FeaturesLighting, Rain Gutters

Financial

  • Sales Price$554,000
  • Real Estate Tax $7,821/yr
  • HOA $249/3 mos
View Virtual Tour
image

Schedule a Showing

I would love to show you this beautiful property. Please select your preferred date and time below. I will be in touch shortly to confirm your appointment.

Schedule a Showing

I would love to show you this beautiful property. Please select your preferred date and time below. I will be in touch shortly to confirm your appointment.

Thank you for your interest in 1327 Livorno Drive, Mc Lendon Chisholm, TX 75032. We are reviewing your request and will be in touch shortly!

Mortgage Calculator

Estimate your monthly mortgage payment, including the principal and interest, property taxes, and HOA. Adjust the values to generate a more accurate rate.
All estimates are provided for informational purposes only. Actual amounts may vary.
$0,000 Your Payment 20 15 65
$0,000 Your Payment

With Agent Name

I offer proven expertise and a client-centric approach, guiding you seamlessly through every step of your buying or selling journey. Schedule a free consultation today.

Follow Me on Instagram