1318 Oak Run Drive
1318 Oak Run Drive
1318 Oak Run Drive
1318 Oak Run Drive
1318 Oak Run Drive
1318 Oak Run Drive
1318 Oak Run Drive
1318 Oak Run Drive
1318 Oak Run Drive
1318 Oak Run Drive
1318 Oak Run Drive
1318 Oak Run Drive
1318 Oak Run Drive
1318 Oak Run Drive
1318 Oak Run Drive
1318 Oak Run Drive
1318 Oak Run Drive
1318 Oak Run Drive
1318 Oak Run Drive
1318 Oak Run Drive
1318 Oak Run Drive
1318 Oak Run Drive
1318 Oak Run Drive
1318 Oak Run Drive
1318 Oak Run Drive
1318 Oak Run Drive
1318 Oak Run Drive
1318 Oak Run Drive
1318 Oak Run Drive
1318 Oak Run Drive
1318 Oak Run Drive
1318 Oak Run Drive
1318 Oak Run Drive
1318 Oak Run Drive
1318 Oak Run Drive
1318 Oak Run Drive
1318 Oak Run Drive
1318 Oak Run Drive
SEE ALL PHOTOS
1318 Oak Run Drive
1318 Oak Run Drive
1318 Oak Run Drive
1318 Oak Run Drive
1318 Oak Run Drive
1318 Oak Run Drive
1318 Oak Run Drive
1318 Oak Run Drive
1318 Oak Run Drive
1318 Oak Run Drive
1318 Oak Run Drive
1318 Oak Run Drive
1318 Oak Run Drive
1318 Oak Run Drive
1318 Oak Run Drive
1318 Oak Run Drive
1318 Oak Run Drive
1318 Oak Run Drive
1318 Oak Run Drive
1318 Oak Run Drive
1318 Oak Run Drive
1318 Oak Run Drive
1318 Oak Run Drive
1318 Oak Run Drive
1318 Oak Run Drive
1318 Oak Run Drive
1318 Oak Run Drive
1318 Oak Run Drive
1318 Oak Run Drive
1318 Oak Run Drive
1318 Oak Run Drive
1318 Oak Run Drive
1318 Oak Run Drive
1318 Oak Run Drive
1318 Oak Run Drive
1318 Oak Run Drive
1318 Oak Run Drive
1318 Oak Run Drive
Courtesy of Regal, REALTORS
Sold

1318 Oak Run Drive

1318 Oak Run Drive, Duncanville, TX 75137

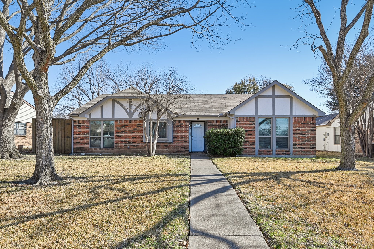
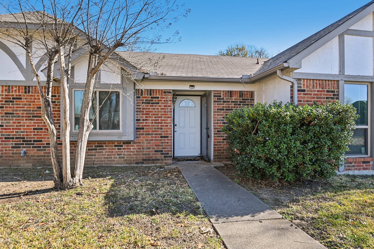
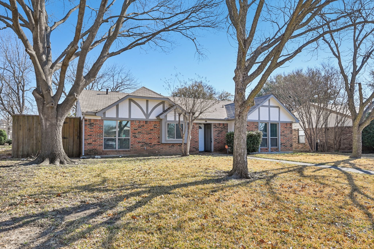
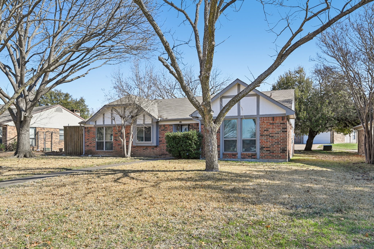
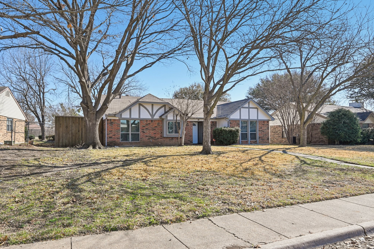
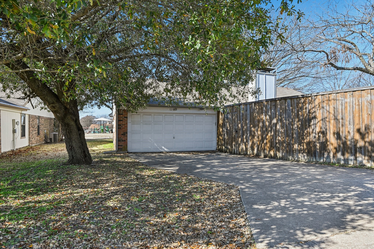
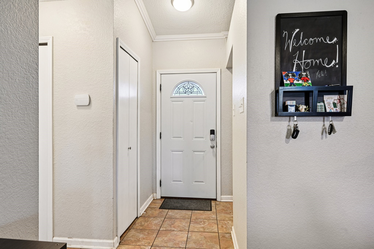
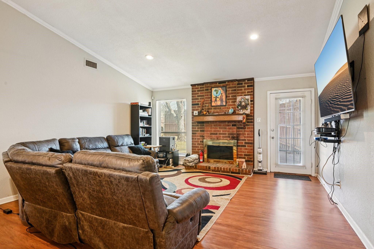
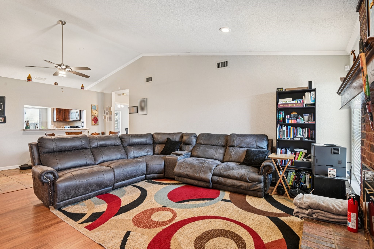
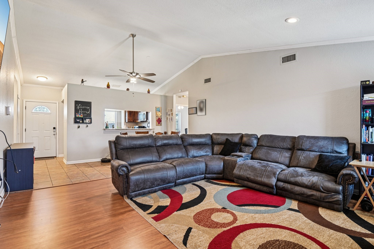
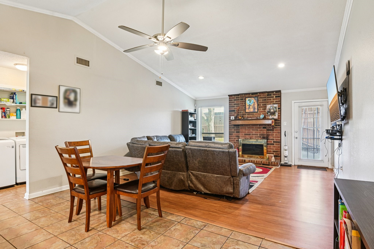
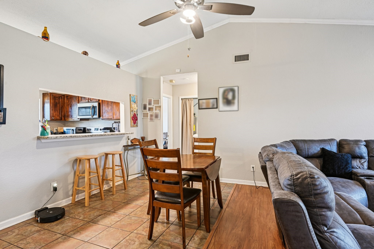
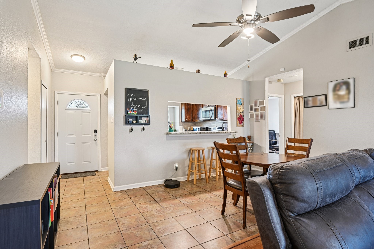
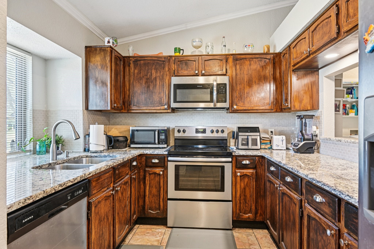
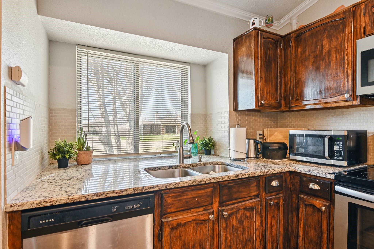
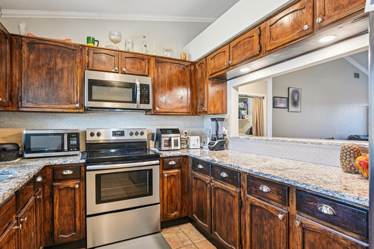
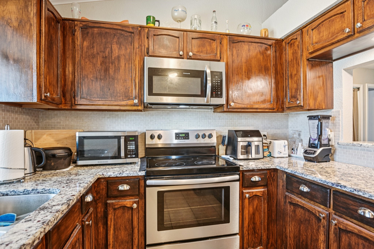
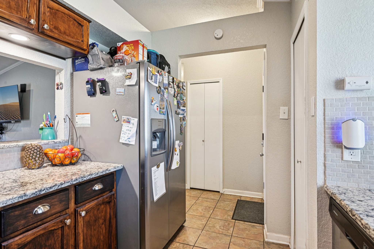
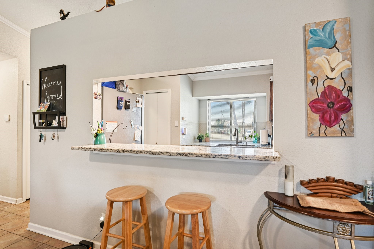
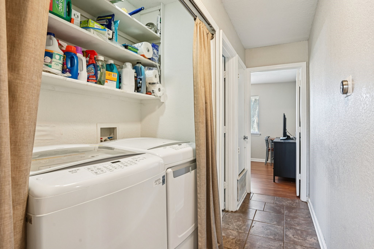
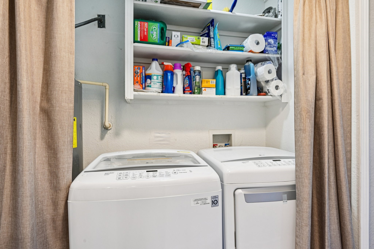
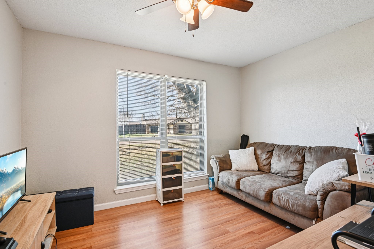
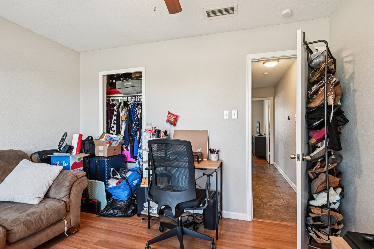
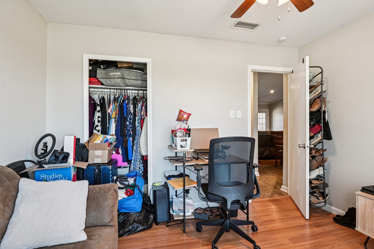
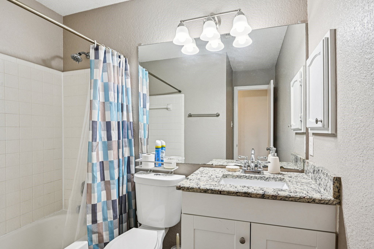
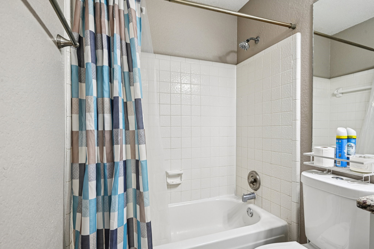
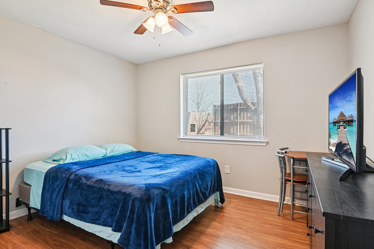
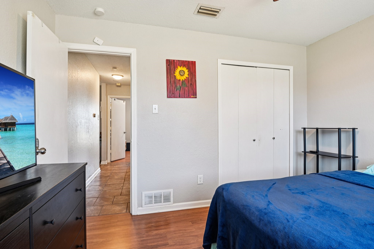
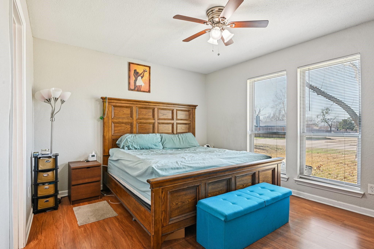
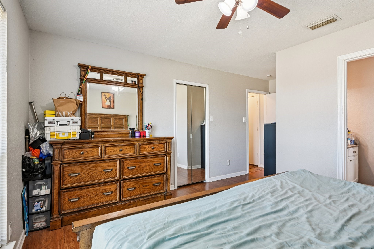
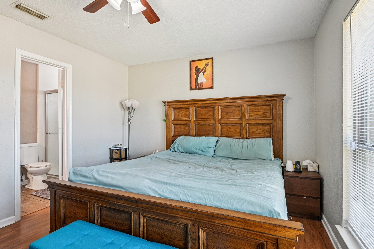
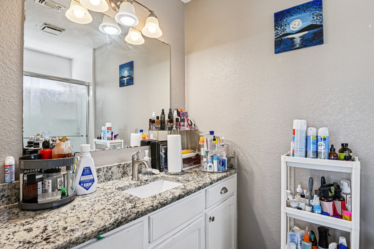
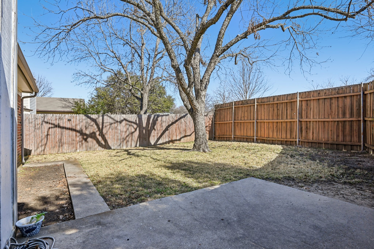
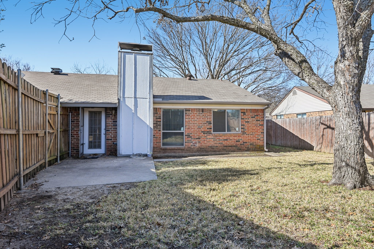
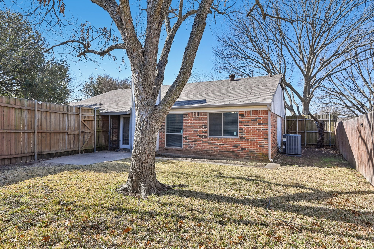
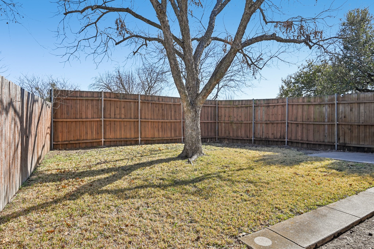
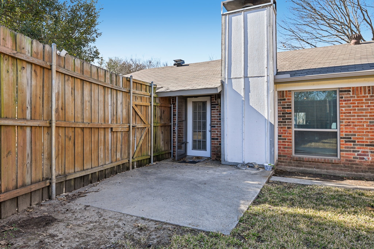
Charming single-story brick home nestled beneath mature shade trees in an established Duncanville neighborhood. 1318 Oak Run offers inviting curb appeal with classic Tudor-style trim accents, a welcoming front entry, and a spacious front yard with a long sidewalk approach. Inside, you'll find a light-filled living area with vaulted ceilings, crown molding, and a cozy brick fireplace that serves as the focal point of the space. The open layout flows seamlessly into the dining area, creating an ideal setup for everyday living and entertaining. Wood-look flooring in the main living space adds warmth and durability, while tile flooring in the kitchen and dining areas provides easy maintenance. The kitchen features rich wood cabinetry, granite countertops, stainless steel appliances, and a modern tile backsplash. With ample cabinet storage and generous counter space, it is both functional and stylish. A convenient pass-through opening connects the kitchen to the living area, enhancing the open feel of the home. The primary suite and secondary bedrooms offer comfortable layouts with plenty of natural light. Bathrooms are well-appointed and designed for practicality. A dedicated laundry area adds convenience to daily routines. Step outside to enjoy the backyard space, perfect for relaxing, pets, or entertaining. The mature trees provide shade and privacy, while the brick exterior offers timeless appeal and low-maintenance living. Located in a quiet, established community with easy access to shopping, dining, schools, and major highways, this home combines comfort, charm, and convenience. Whether you're a first-time buyer, downsizing, or adding to your investment portfolio, 1318 Oak Run is a wonderful opportunity to own a well-maintained home in the heart of Duncanville. Schedule your private showing today and discover all this home has to offer.

3
beds

2
baths

1,339 Sq.Ft. LIVING AREA

7,815 Sq.Ft. lot

Features & Amenities

Interior

  • total bedrooms3
  • Total bathrooms2
  • full bathrooms2
  • Flooring Tile, Vinyl
  • Fireplace Masonry, Wood Burning
  • APPLIANCES Electric Cooktop, Electric Oven
  • other interior Features High Speed Internet, Cable TV, Vaulted Ceiling(s)

Area & Lot

  • Status Sold
  • Date Sold July 22, 2026
  • Living Area1,339 Sq.Ft.
  • Lot Area7,815 Sq.Ft.
  • MLS® ID21183931
  • TypeResidential
  • YEAR BUILT1983
  • Architecture StylesTraditional, Detached
  • Elementary SchoolMerrifield
  • Middle SchoolReed
  • High SchoolDuncanville
  • School DistrictDuncanville ISD

Exterior

  • STORIES1
  • Garage Space2.0
  • water SourcePublic
  • utilitiesSewer Available, Water Available, Cable Available
  • PoolNone
  • roofComposition
  • lot featuresLandscaped, Many Trees, Subdivision
  • parkingDriveway, Garage, Garage Faces Rear
  • HEAT TYPECentral, Electric
  • AIR CONDITIONINGCentral Air, Ceiling Fan(s), Electric
  • sewerPublic Sewer
  • SubstructureSlab
  • other exterior FeaturesRain Gutters
View Virtual Tour

With Agent Name

I offer proven expertise and a client-centric approach, guiding you seamlessly through every step of your buying or selling journey. Schedule a free consultation today.

Follow Me on Instagram