1225 Donegal Lane
1225 Donegal Lane
1225 Donegal Lane
1225 Donegal Lane
1225 Donegal Lane
1225 Donegal Lane
1225 Donegal Lane
1225 Donegal Lane
1225 Donegal Lane
1225 Donegal Lane
1225 Donegal Lane
1225 Donegal Lane
1225 Donegal Lane
1225 Donegal Lane
1225 Donegal Lane
1225 Donegal Lane
1225 Donegal Lane
1225 Donegal Lane
1225 Donegal Lane
1225 Donegal Lane
1225 Donegal Lane
1225 Donegal Lane
1225 Donegal Lane
1225 Donegal Lane
1225 Donegal Lane
1225 Donegal Lane
1225 Donegal Lane
1225 Donegal Lane
1225 Donegal Lane
1225 Donegal Lane
1225 Donegal Lane
1225 Donegal Lane
1225 Donegal Lane
1225 Donegal Lane
SEE ALL PHOTOS
1225 Donegal Lane
1225 Donegal Lane
1225 Donegal Lane
1225 Donegal Lane
1225 Donegal Lane
1225 Donegal Lane
1225 Donegal Lane
1225 Donegal Lane
1225 Donegal Lane
1225 Donegal Lane
1225 Donegal Lane
1225 Donegal Lane
1225 Donegal Lane
1225 Donegal Lane
1225 Donegal Lane
1225 Donegal Lane
1225 Donegal Lane
1225 Donegal Lane
1225 Donegal Lane
1225 Donegal Lane
1225 Donegal Lane
1225 Donegal Lane
1225 Donegal Lane
1225 Donegal Lane
1225 Donegal Lane
1225 Donegal Lane
1225 Donegal Lane
1225 Donegal Lane
1225 Donegal Lane
1225 Donegal Lane
1225 Donegal Lane
1225 Donegal Lane
1225 Donegal Lane
1225 Donegal Lane
Courtesy of Regal, REALTORS
Sold

1225 Donegal Lane

1225 Donegal Lane, Garland, TX 75044

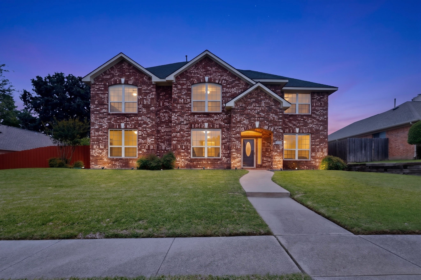
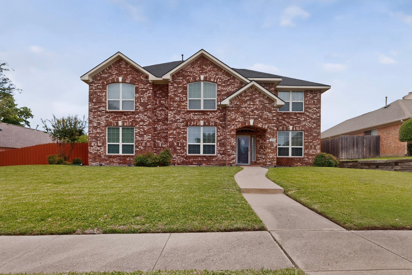
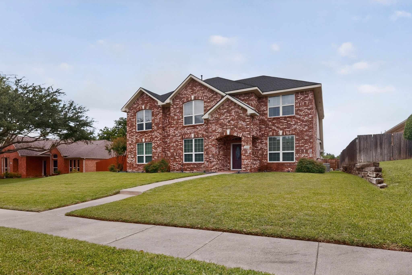
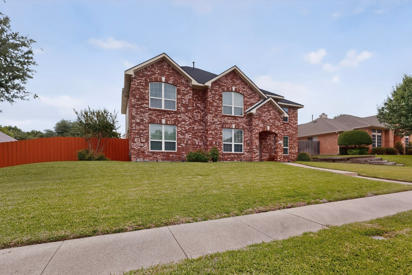
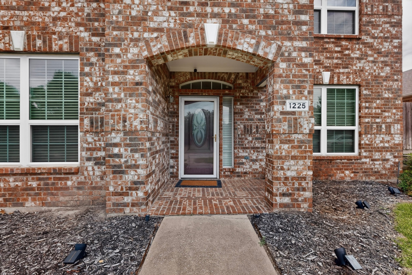
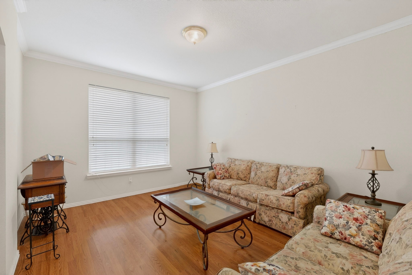
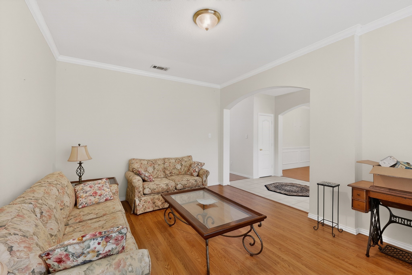
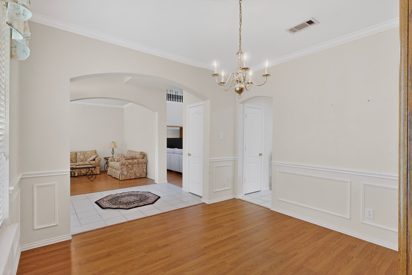
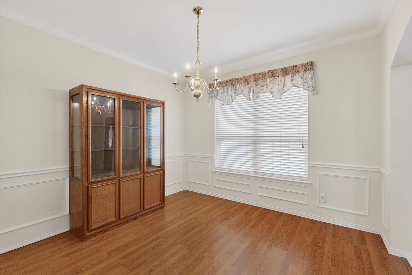
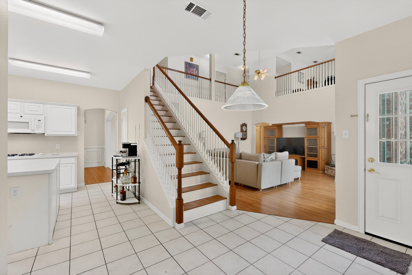
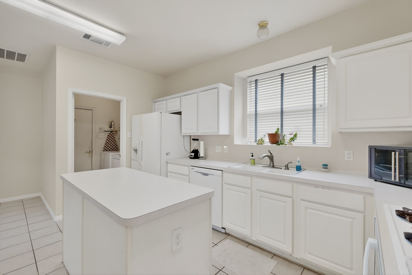
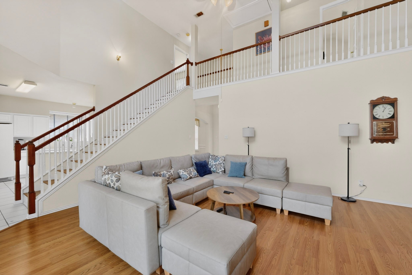
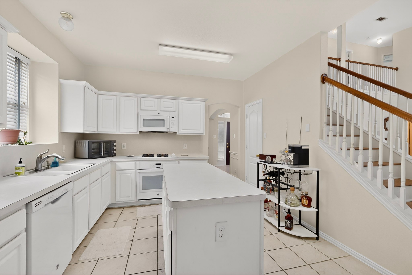
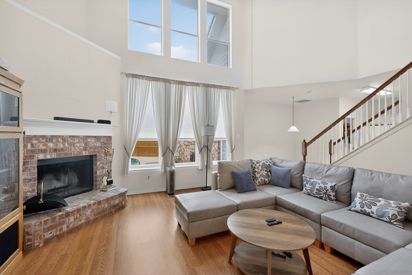
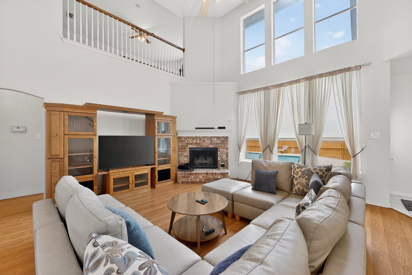
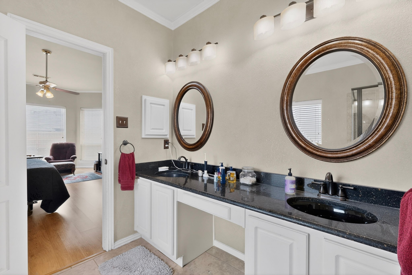
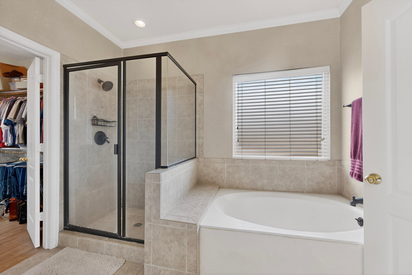
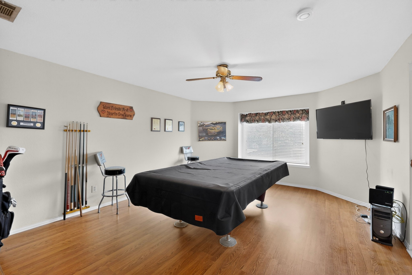
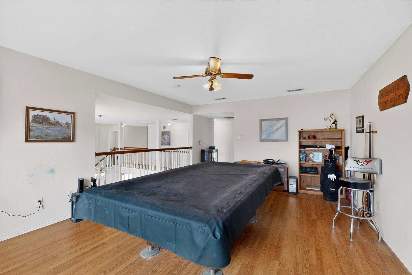
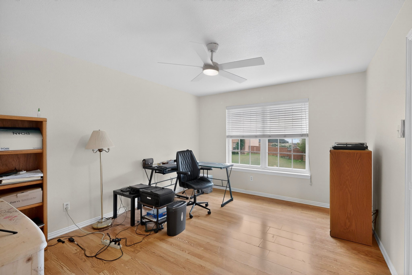
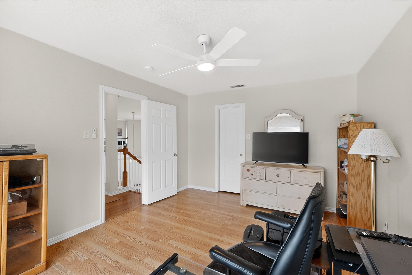
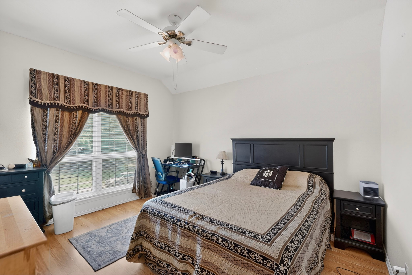
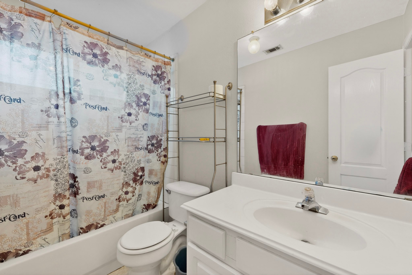
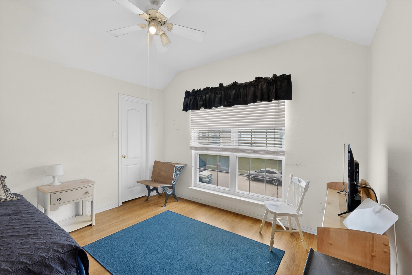
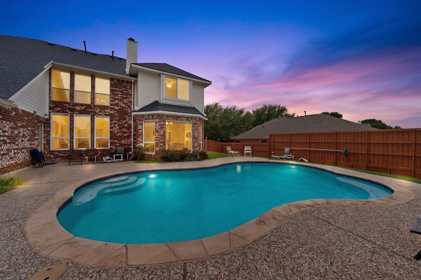
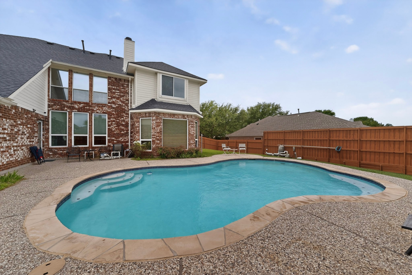
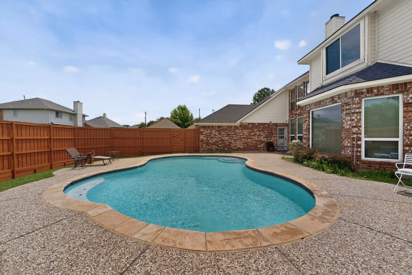
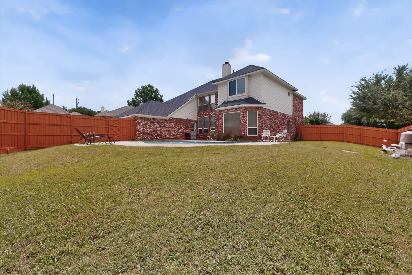
From the soaring ceilings that welcome you at the front door to the stunning backyard pool, this meticulously updated 4-bedroom, 2-bath home in Garland leaves nothing to chance. A brand new 30-year GAF roof, new water heater, triple pane windows, new doors with storm doors, new garage door opener, and freshly painted throughout means every major item has already been handled with care. Two main-level living areas, an upstairs family room, and a backyard built for summer entertaining near Firewheel Golf Park and scenic trails make this one of the most complete packages you will find at this price. This home has been loved at every level and it is ready for you.

4
beds

3
baths

2,850 Sq.Ft. LIVING AREA

10,454.4 Sq.Ft. lot

Marko Vejar

Marko Vejar

Features & Amenities

Interior

  • total bedrooms4
  • Total bathrooms3
  • full bathrooms2
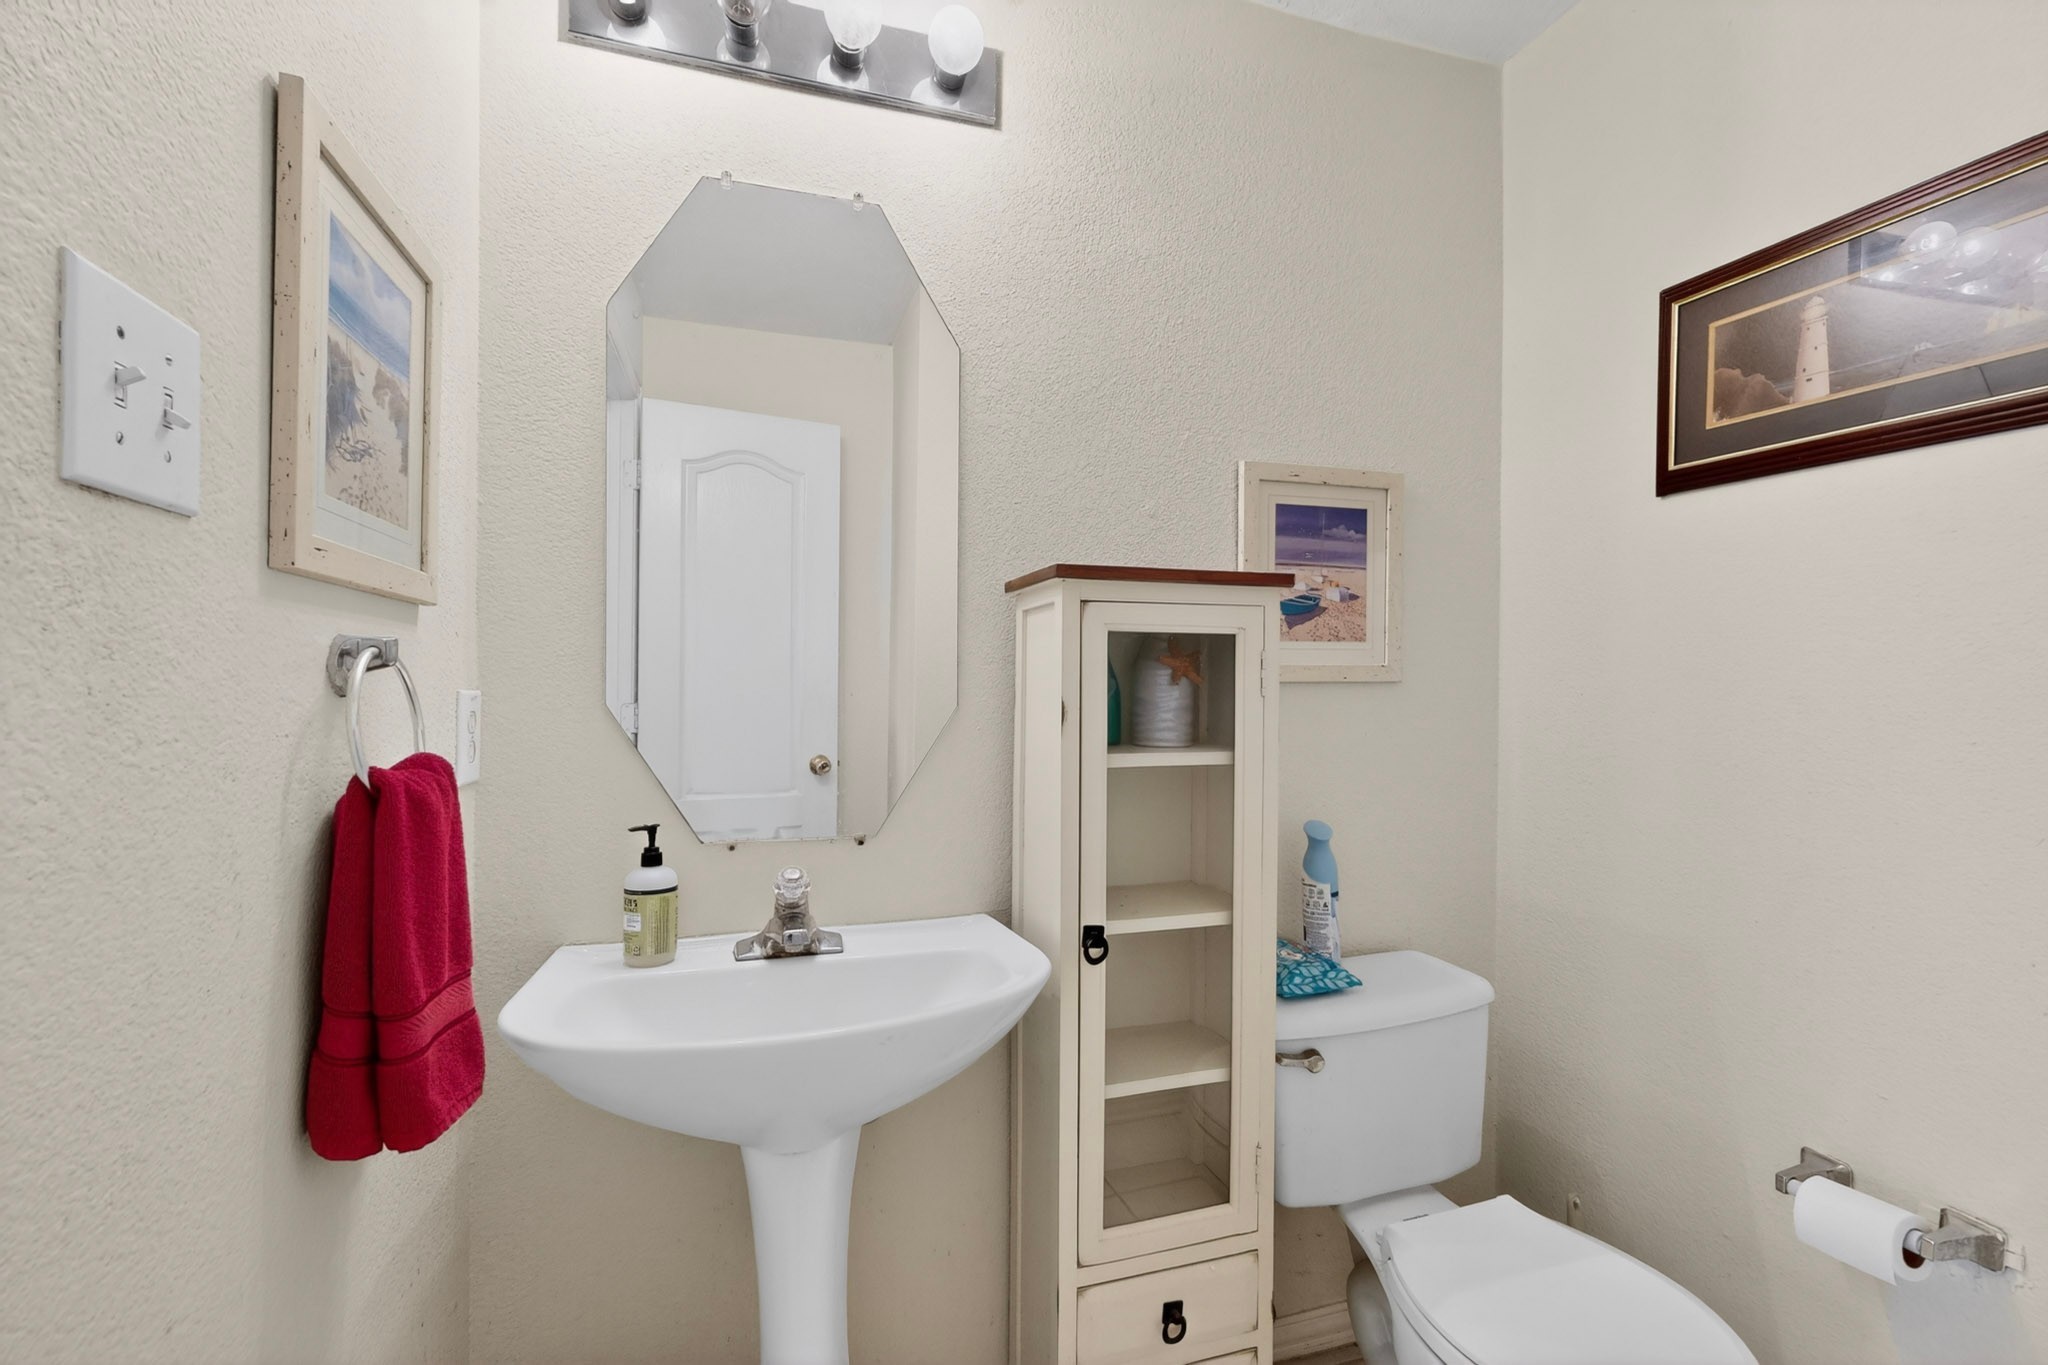
  • half bathroom1
  • Fireplace Living Room, Masonry, Wood Burning
  • APPLIANCES Dryer, Dishwasher, Gas Range, Microwave, Refrigerator, Washer
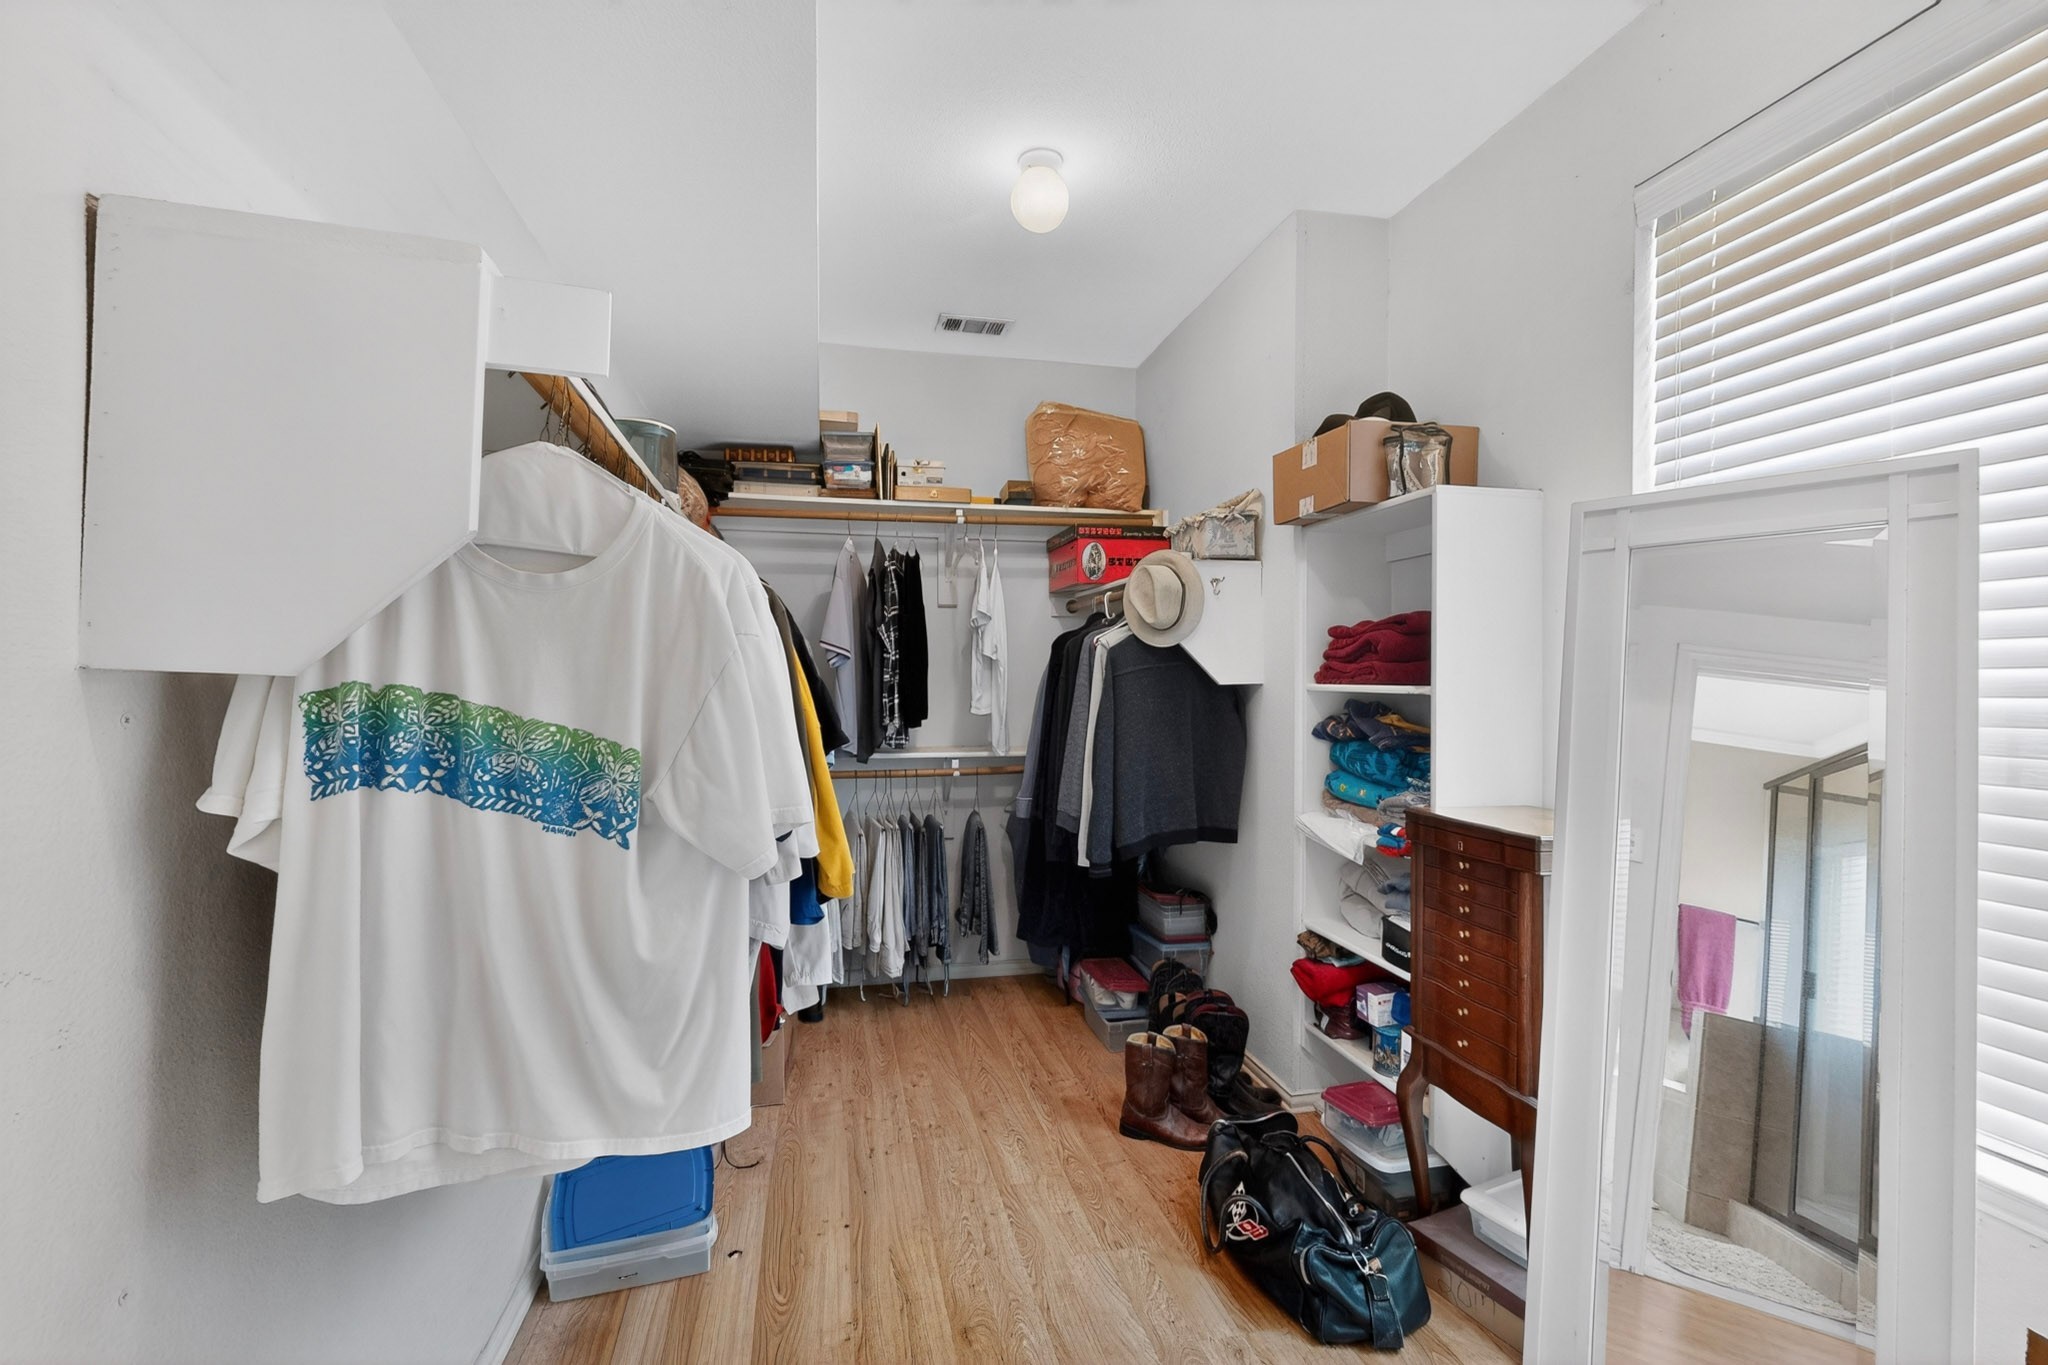
  • other interior Features Cathedral Ceiling(s), Eat-in Kitchen, High Speed Internet, Kitchen Island, Pantry, Cable TV, Vaulted Ceiling(s), Walk-In Closet(s)

Area & Lot

  • Status Sold
  • Date Sold August 13, 2026
  • Living Area2,850 Sq.Ft.
  • Lot Area10,454.4 Sq.Ft.
  • MLS® ID21289559
  • TypeResidential
  • YEAR BUILT1997
  • Architecture StylesDetached
  • Elementary SchoolChoice Of School
  • Middle SchoolChoice Of School
  • High SchoolChoice Of School
  • School DistrictGarland ISD

Exterior

  • STORIES2
  • Garage Space2.0
  • water SourcePublic
  • utilitiesElectricity Connected, Natural Gas Available, Phone Available, Sewer Available, Separate Meters, Water Available, Cable Available
  • PoolIn Ground, Outdoor Pool, Pool, Pool Sweep
  • parkingAlley Access, Door-Multi, Driveway, Garage, Garage Door Opener, Garage Faces Rear, On Street
  • HEAT TYPECentral
  • AIR CONDITIONINGCentral Air
  • sewerPublic Sewer
  • SubstructureSlab

Financial

  • Price Upon Request
View Virtual Tour

With Agent Name

I offer proven expertise and a client-centric approach, guiding you seamlessly through every step of your buying or selling journey. Schedule a free consultation today.

Follow Me on Instagram