11724 Toppell Trail
11724 Toppell Trail
11724 Toppell Trail
11724 Toppell Trail
11724 Toppell Trail
11724 Toppell Trail
11724 Toppell Trail
11724 Toppell Trail
11724 Toppell Trail
11724 Toppell Trail
11724 Toppell Trail
11724 Toppell Trail
11724 Toppell Trail
11724 Toppell Trail
11724 Toppell Trail
11724 Toppell Trail
11724 Toppell Trail
11724 Toppell Trail
11724 Toppell Trail
11724 Toppell Trail
11724 Toppell Trail
11724 Toppell Trail
11724 Toppell Trail
11724 Toppell Trail
11724 Toppell Trail
11724 Toppell Trail
11724 Toppell Trail
11724 Toppell Trail
11724 Toppell Trail
11724 Toppell Trail
11724 Toppell Trail
11724 Toppell Trail
11724 Toppell Trail
11724 Toppell Trail
SEE ALL PHOTOS
11724 Toppell Trail
11724 Toppell Trail
11724 Toppell Trail
11724 Toppell Trail
11724 Toppell Trail
11724 Toppell Trail
11724 Toppell Trail
11724 Toppell Trail
11724 Toppell Trail
11724 Toppell Trail
11724 Toppell Trail
11724 Toppell Trail
11724 Toppell Trail
11724 Toppell Trail
11724 Toppell Trail
11724 Toppell Trail
11724 Toppell Trail
11724 Toppell Trail
11724 Toppell Trail
11724 Toppell Trail
11724 Toppell Trail
11724 Toppell Trail
11724 Toppell Trail
11724 Toppell Trail
11724 Toppell Trail
11724 Toppell Trail
11724 Toppell Trail
11724 Toppell Trail
11724 Toppell Trail
11724 Toppell Trail
11724 Toppell Trail
11724 Toppell Trail
11724 Toppell Trail
11724 Toppell Trail
Courtesy of Monument Realty
Sold

11724 Toppell Trail

11724 Toppell Trail, Fort Worth, TX 76052

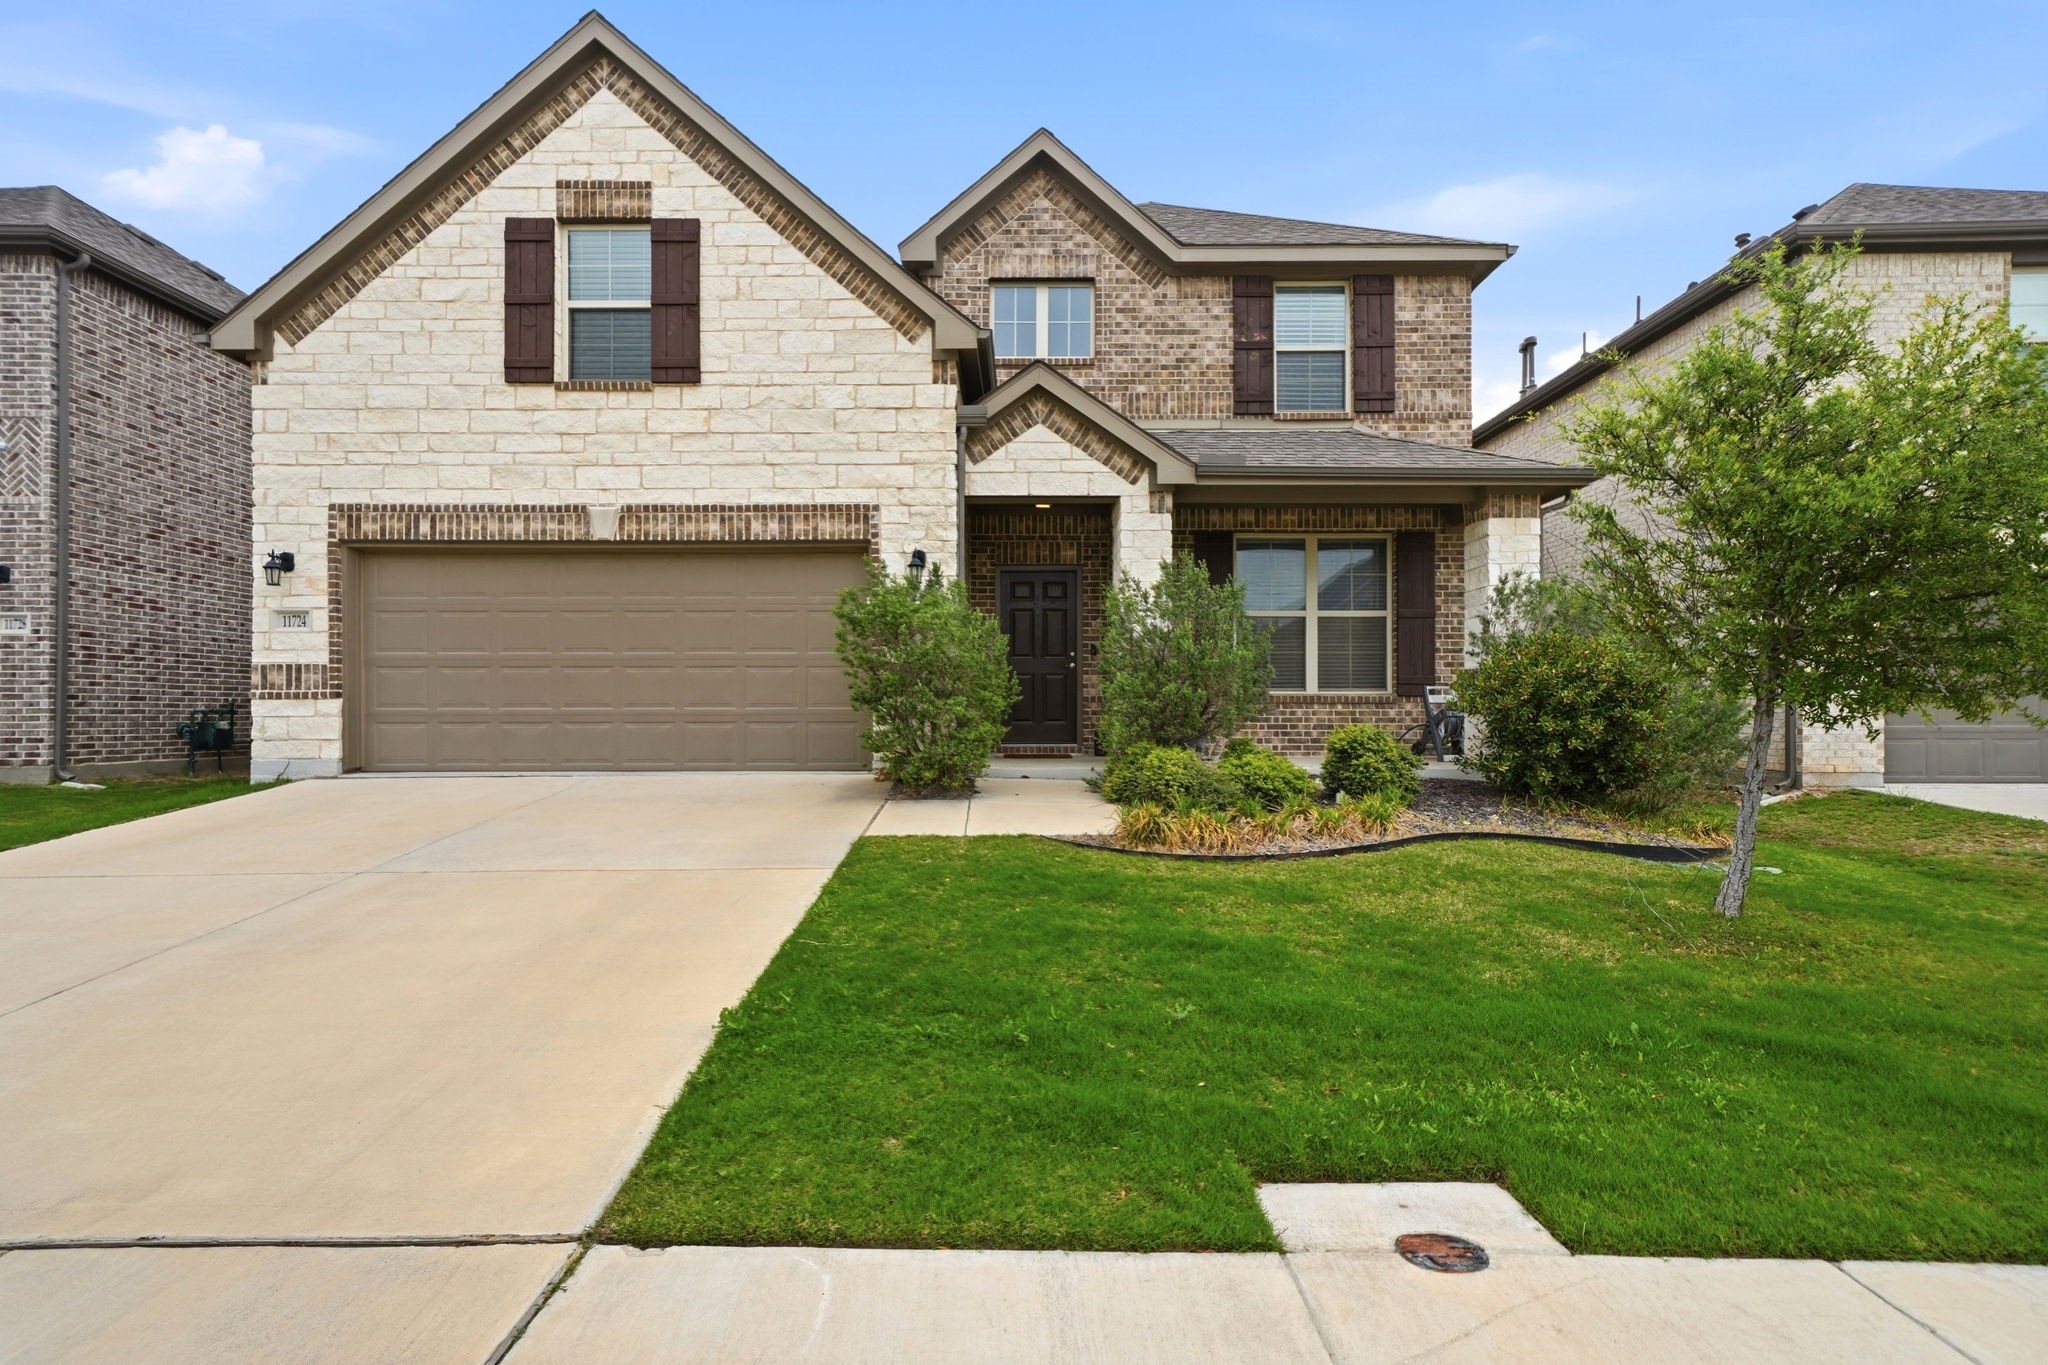
Welcome to 11724 Toppell Trail in Haslet--where comfort meets convenience with a touch of country charm. Situated on a spacious homesite, this home offers a peaceful setting while still being just minutes from shopping, dining, and major highways.

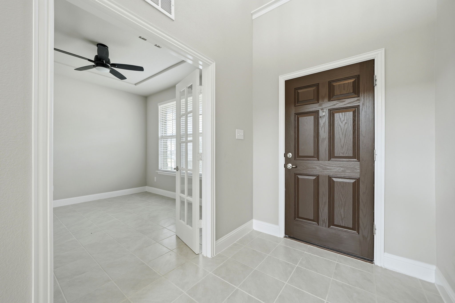
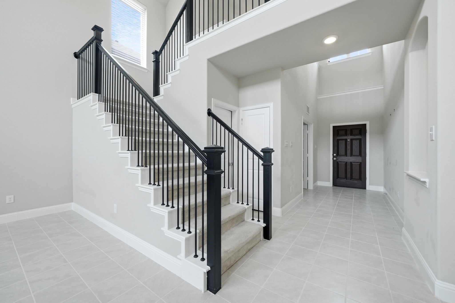
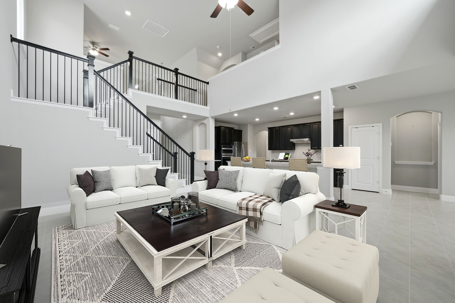
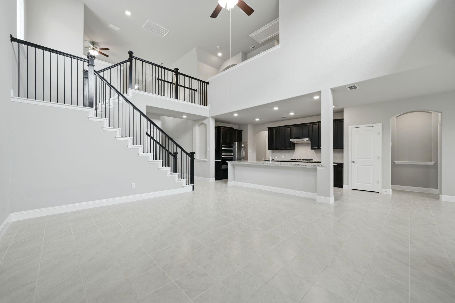
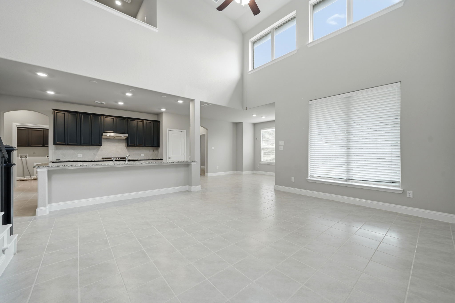
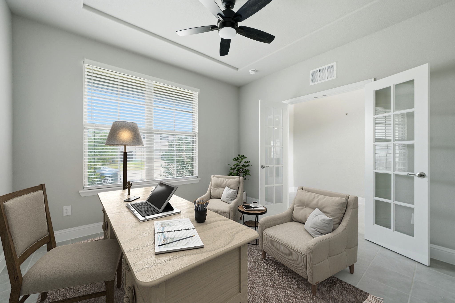
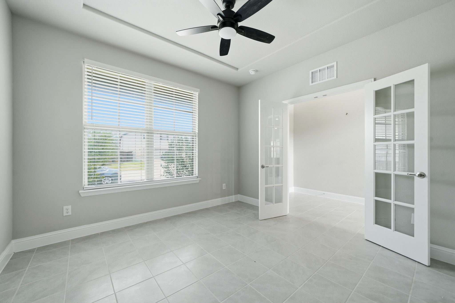
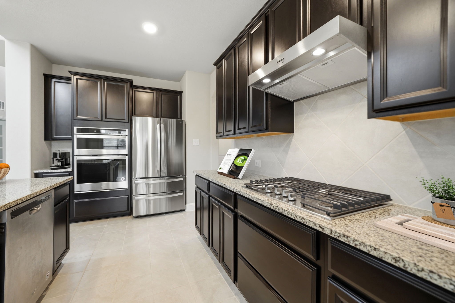
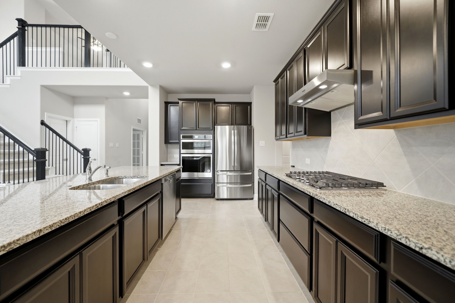
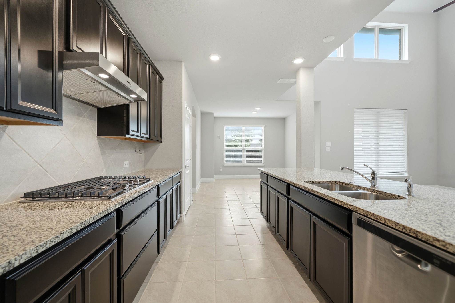
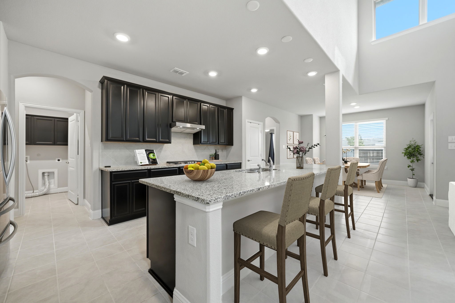
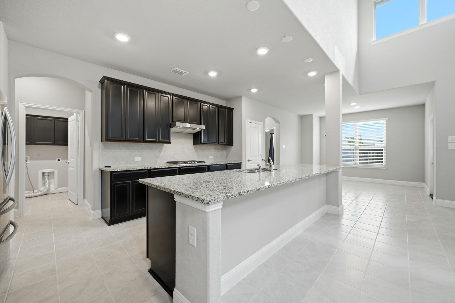
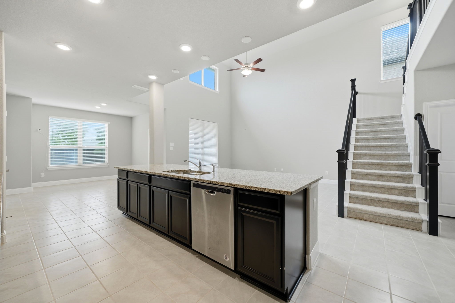
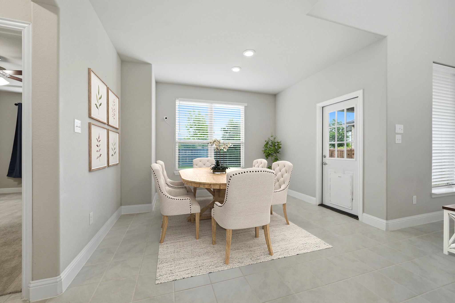
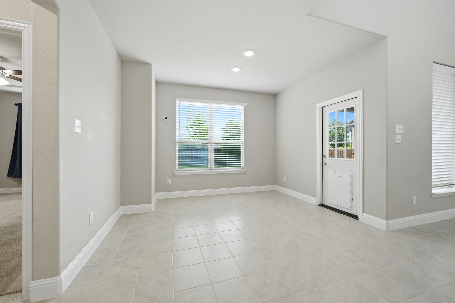
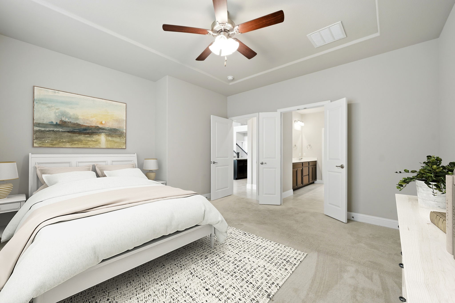
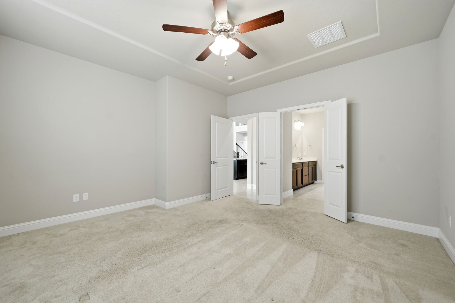
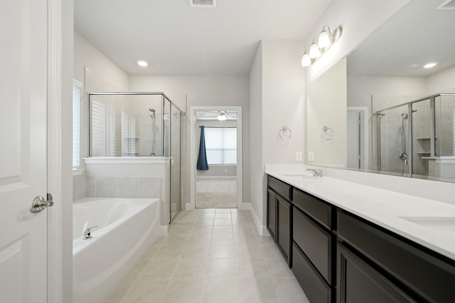
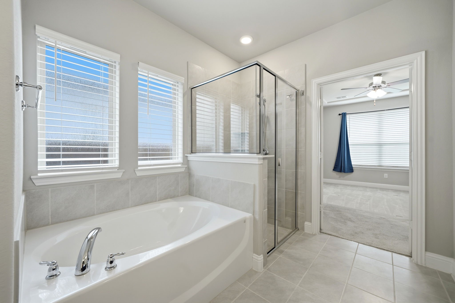
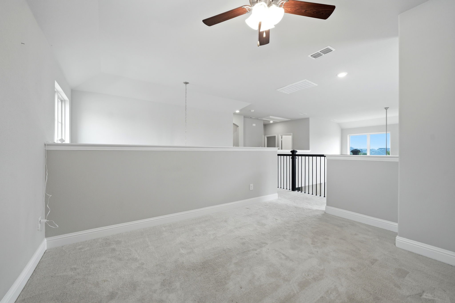
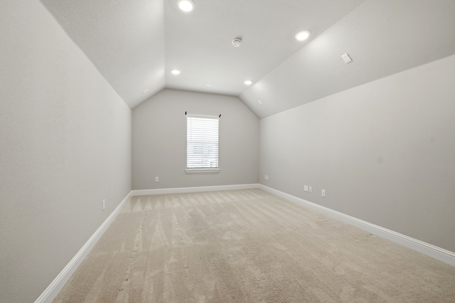
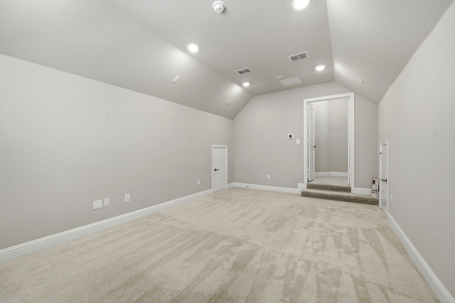
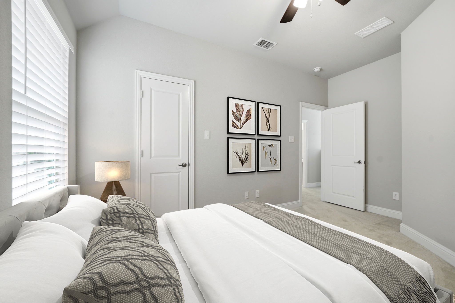
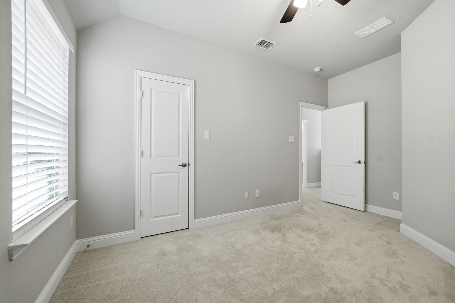
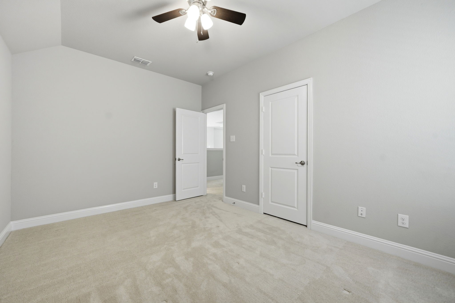
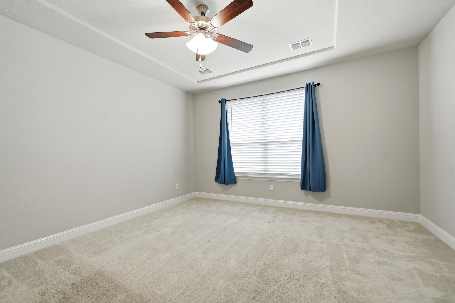
Inside, you'll find a bright, open layout designed for easy living and entertaining. The kitchen flows seamlessly into the main living area, featuring ample cabinetry and counter space. The primary suite provides a relaxing retreat with a private bath, while additional bedrooms offer flexibility for family, guests, or a home office.

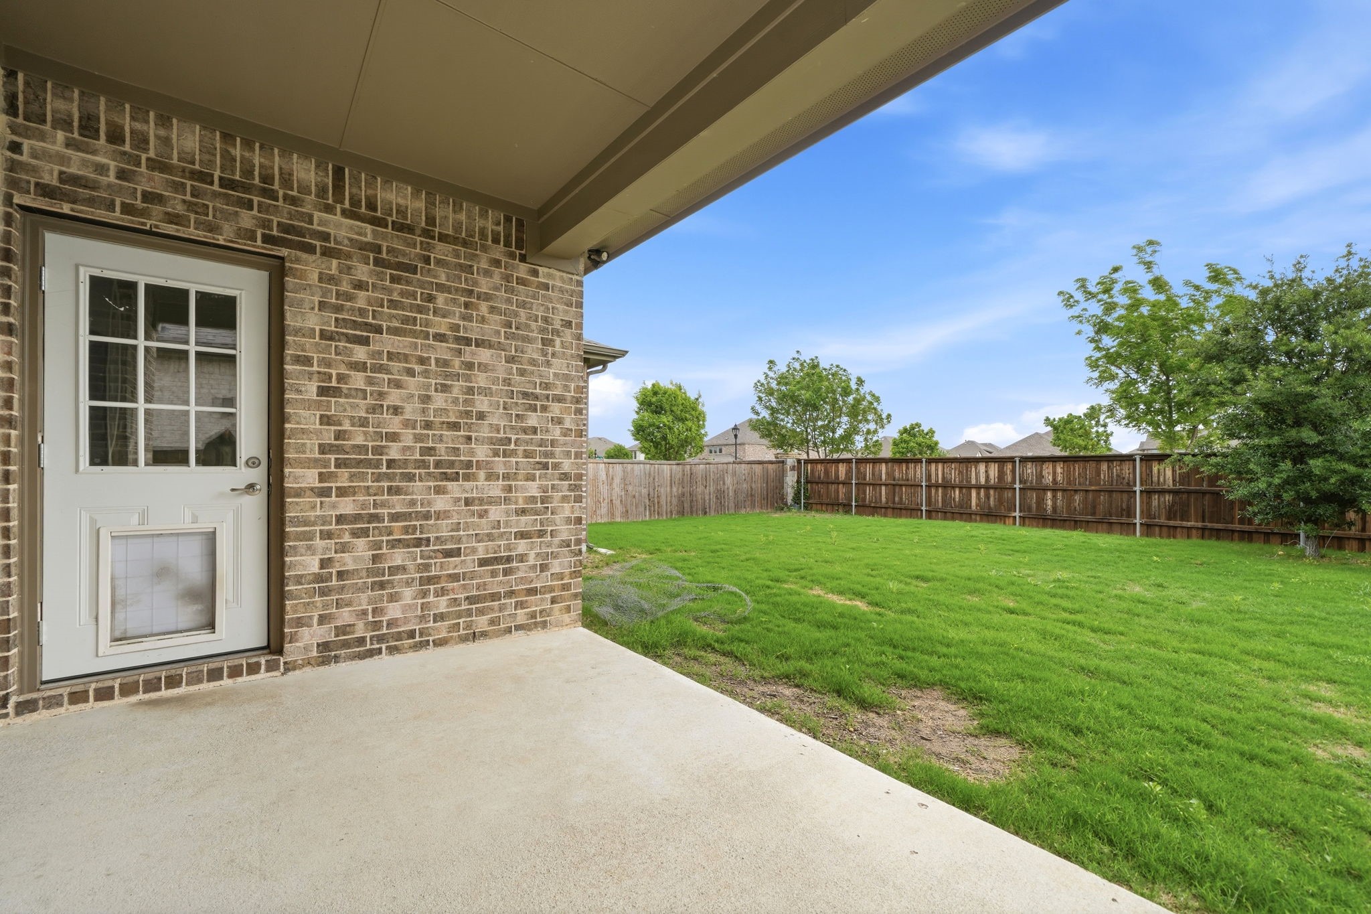
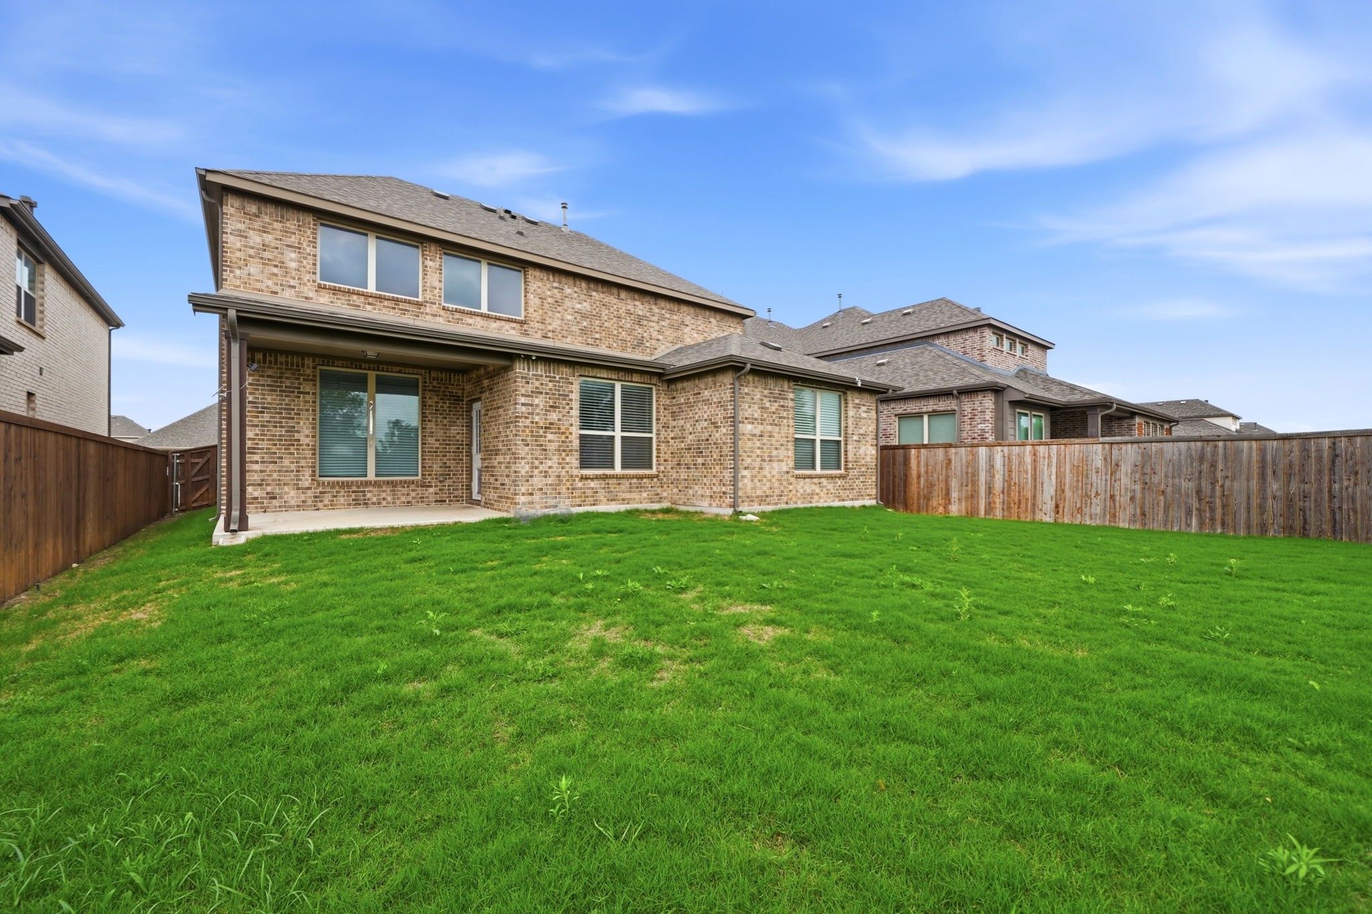
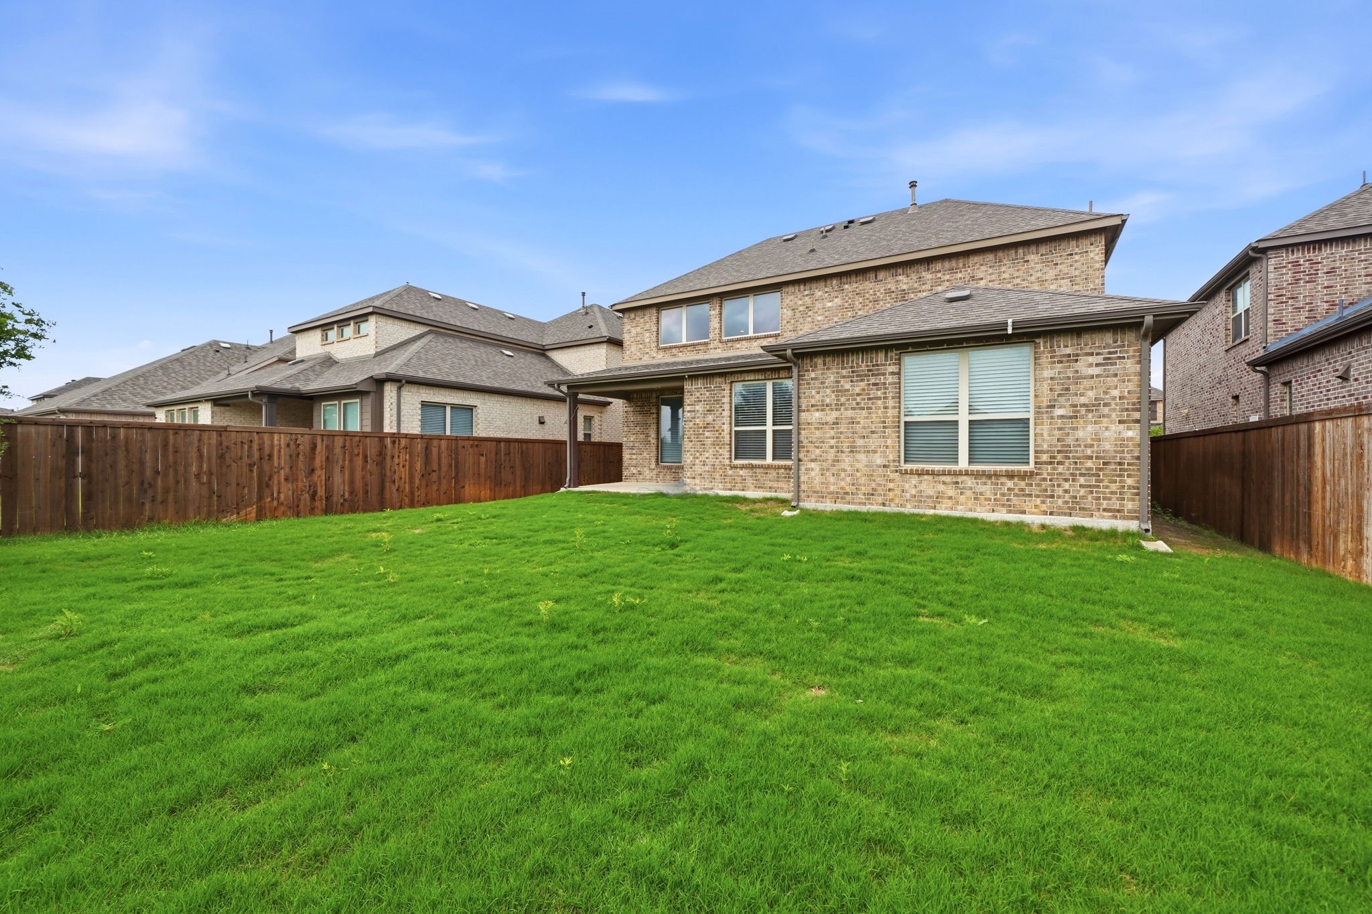
Step outside and enjoy the space to unwind, entertain, or simply take in the quiet surroundings. Plus, the home is equipped with an EV car charger--perfect for modern living.

If you're looking for space, functionality, and a great location, this one checks all the boxes.

4
beds

3
baths

2,866 Sq.Ft. LIVING AREA

6,011.28 Sq.Ft. lot

Features & Amenities

Interior

  • total bedrooms4
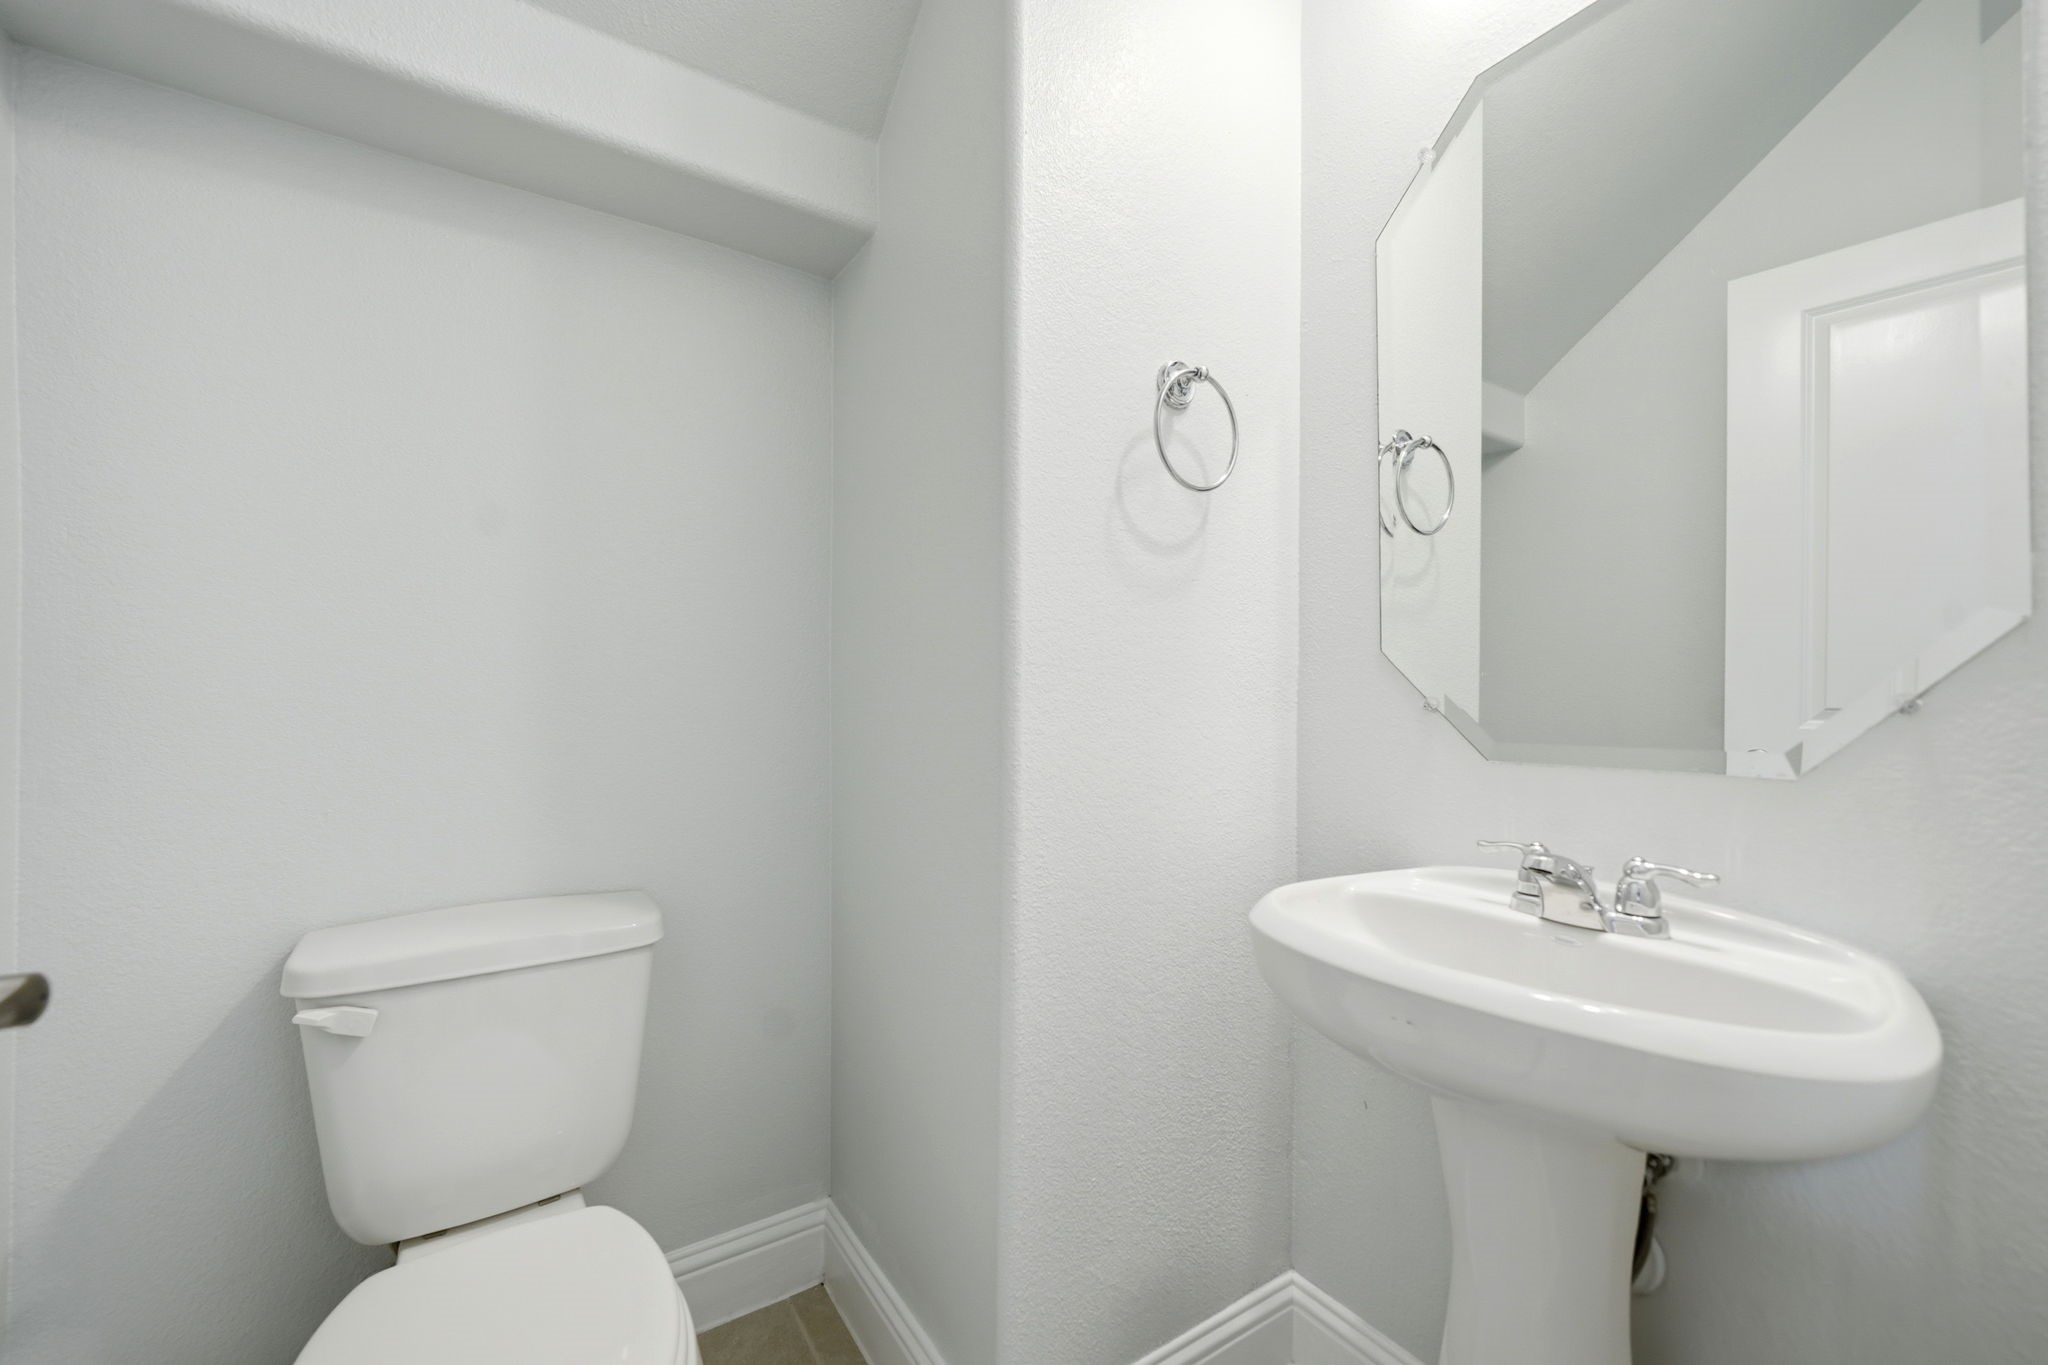
  • Total bathrooms3
  • full bathrooms2
  • half bathroom1
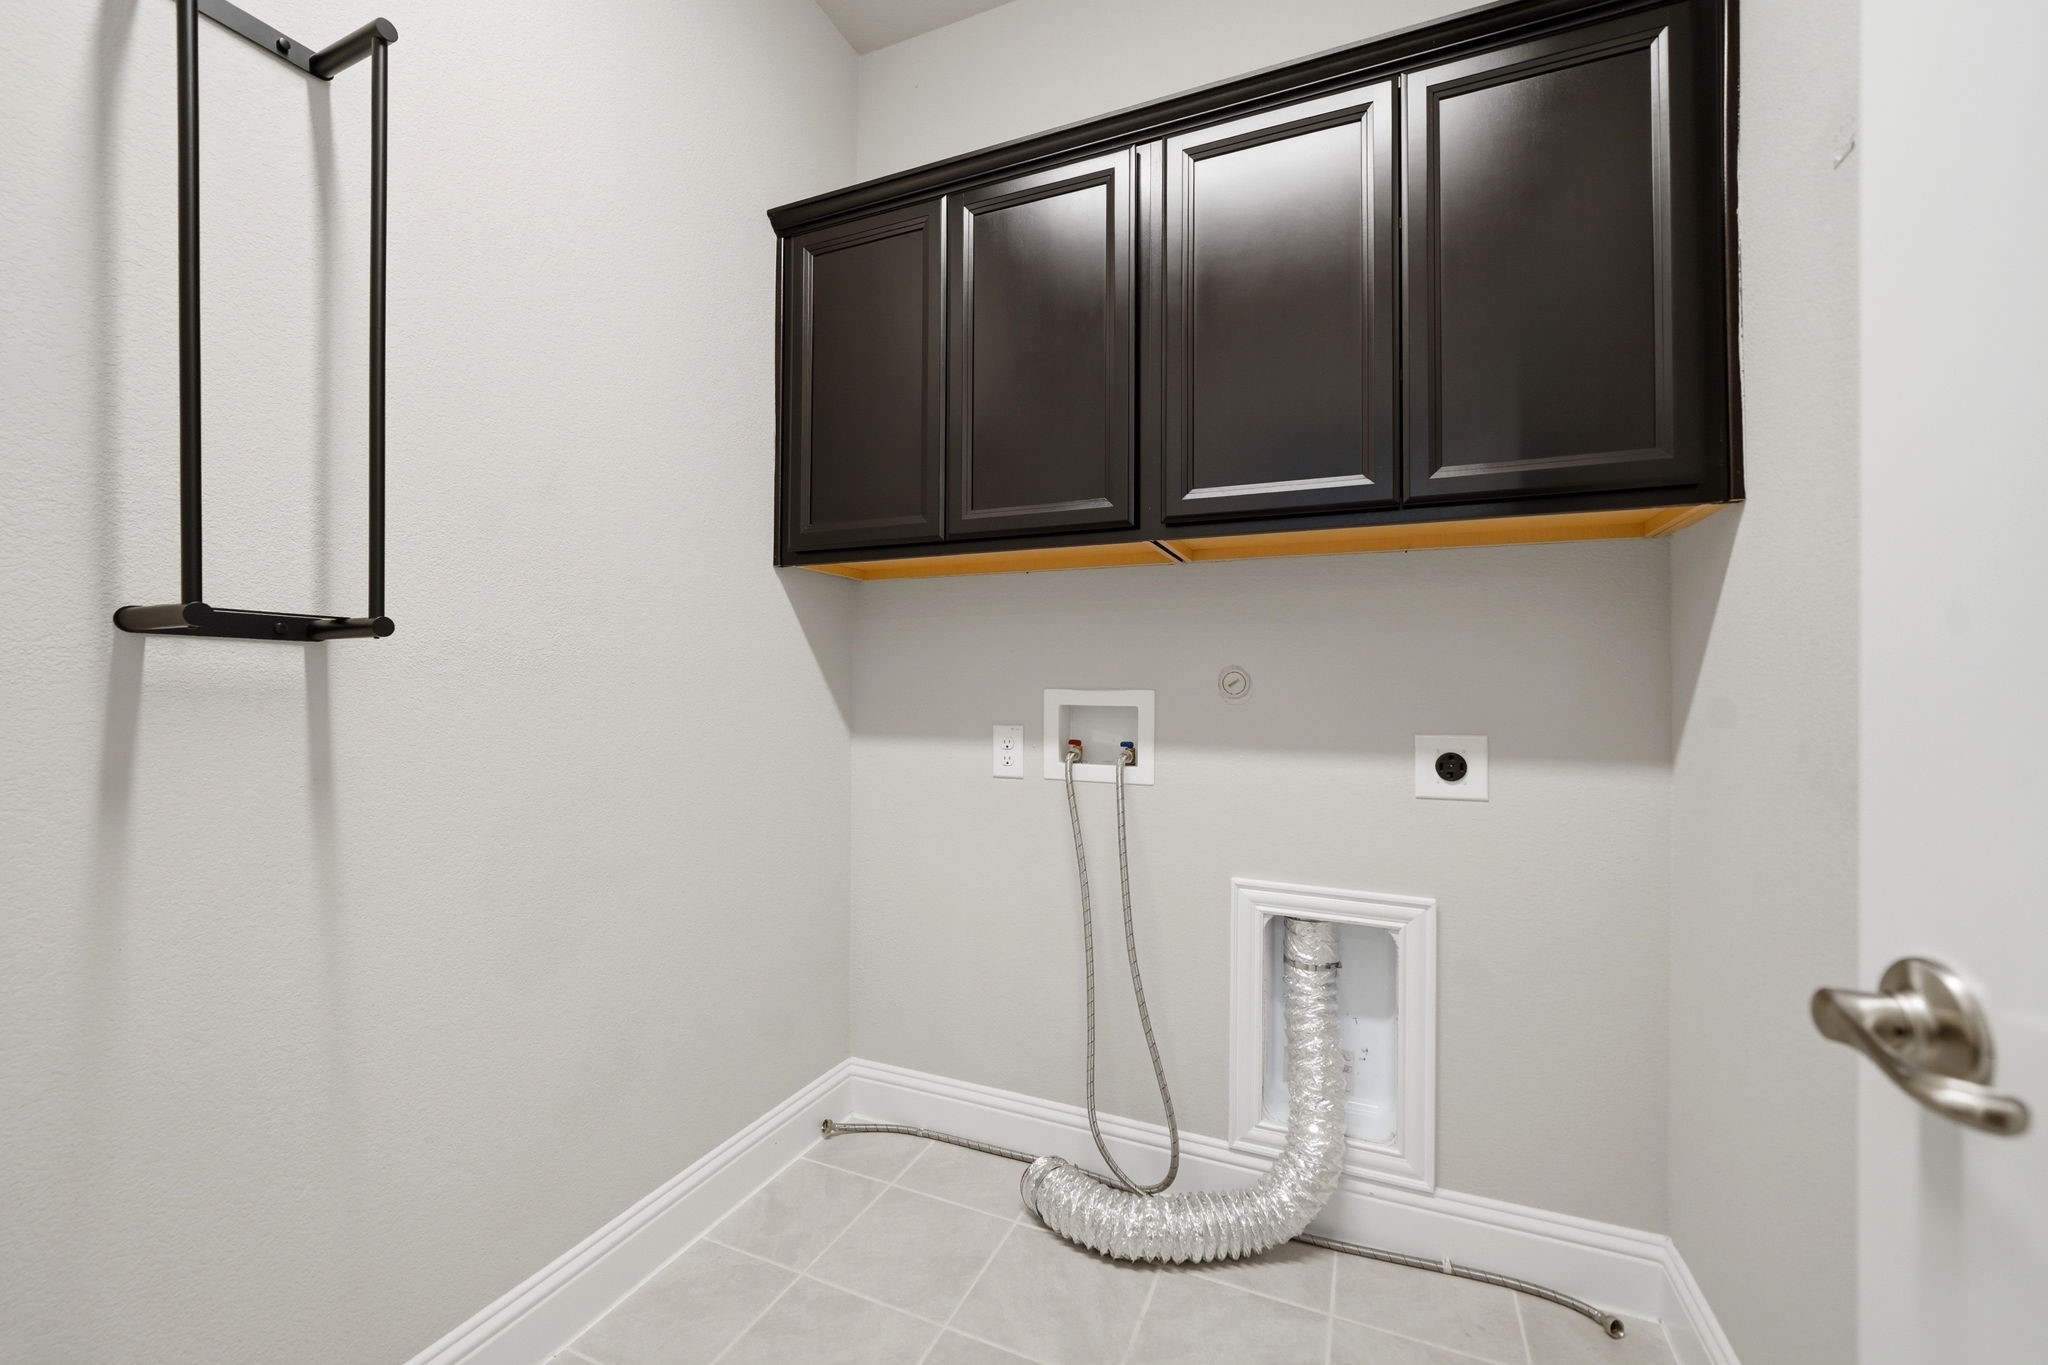
  • Laundry room Washer Hookup, Dryer Hookup
  • Flooring Carpet, Tile
  • APPLIANCES Some Gas Appliances, Dishwasher, Electric Oven, Disposal, Gas Range, Microwave, Plumbed For Gas
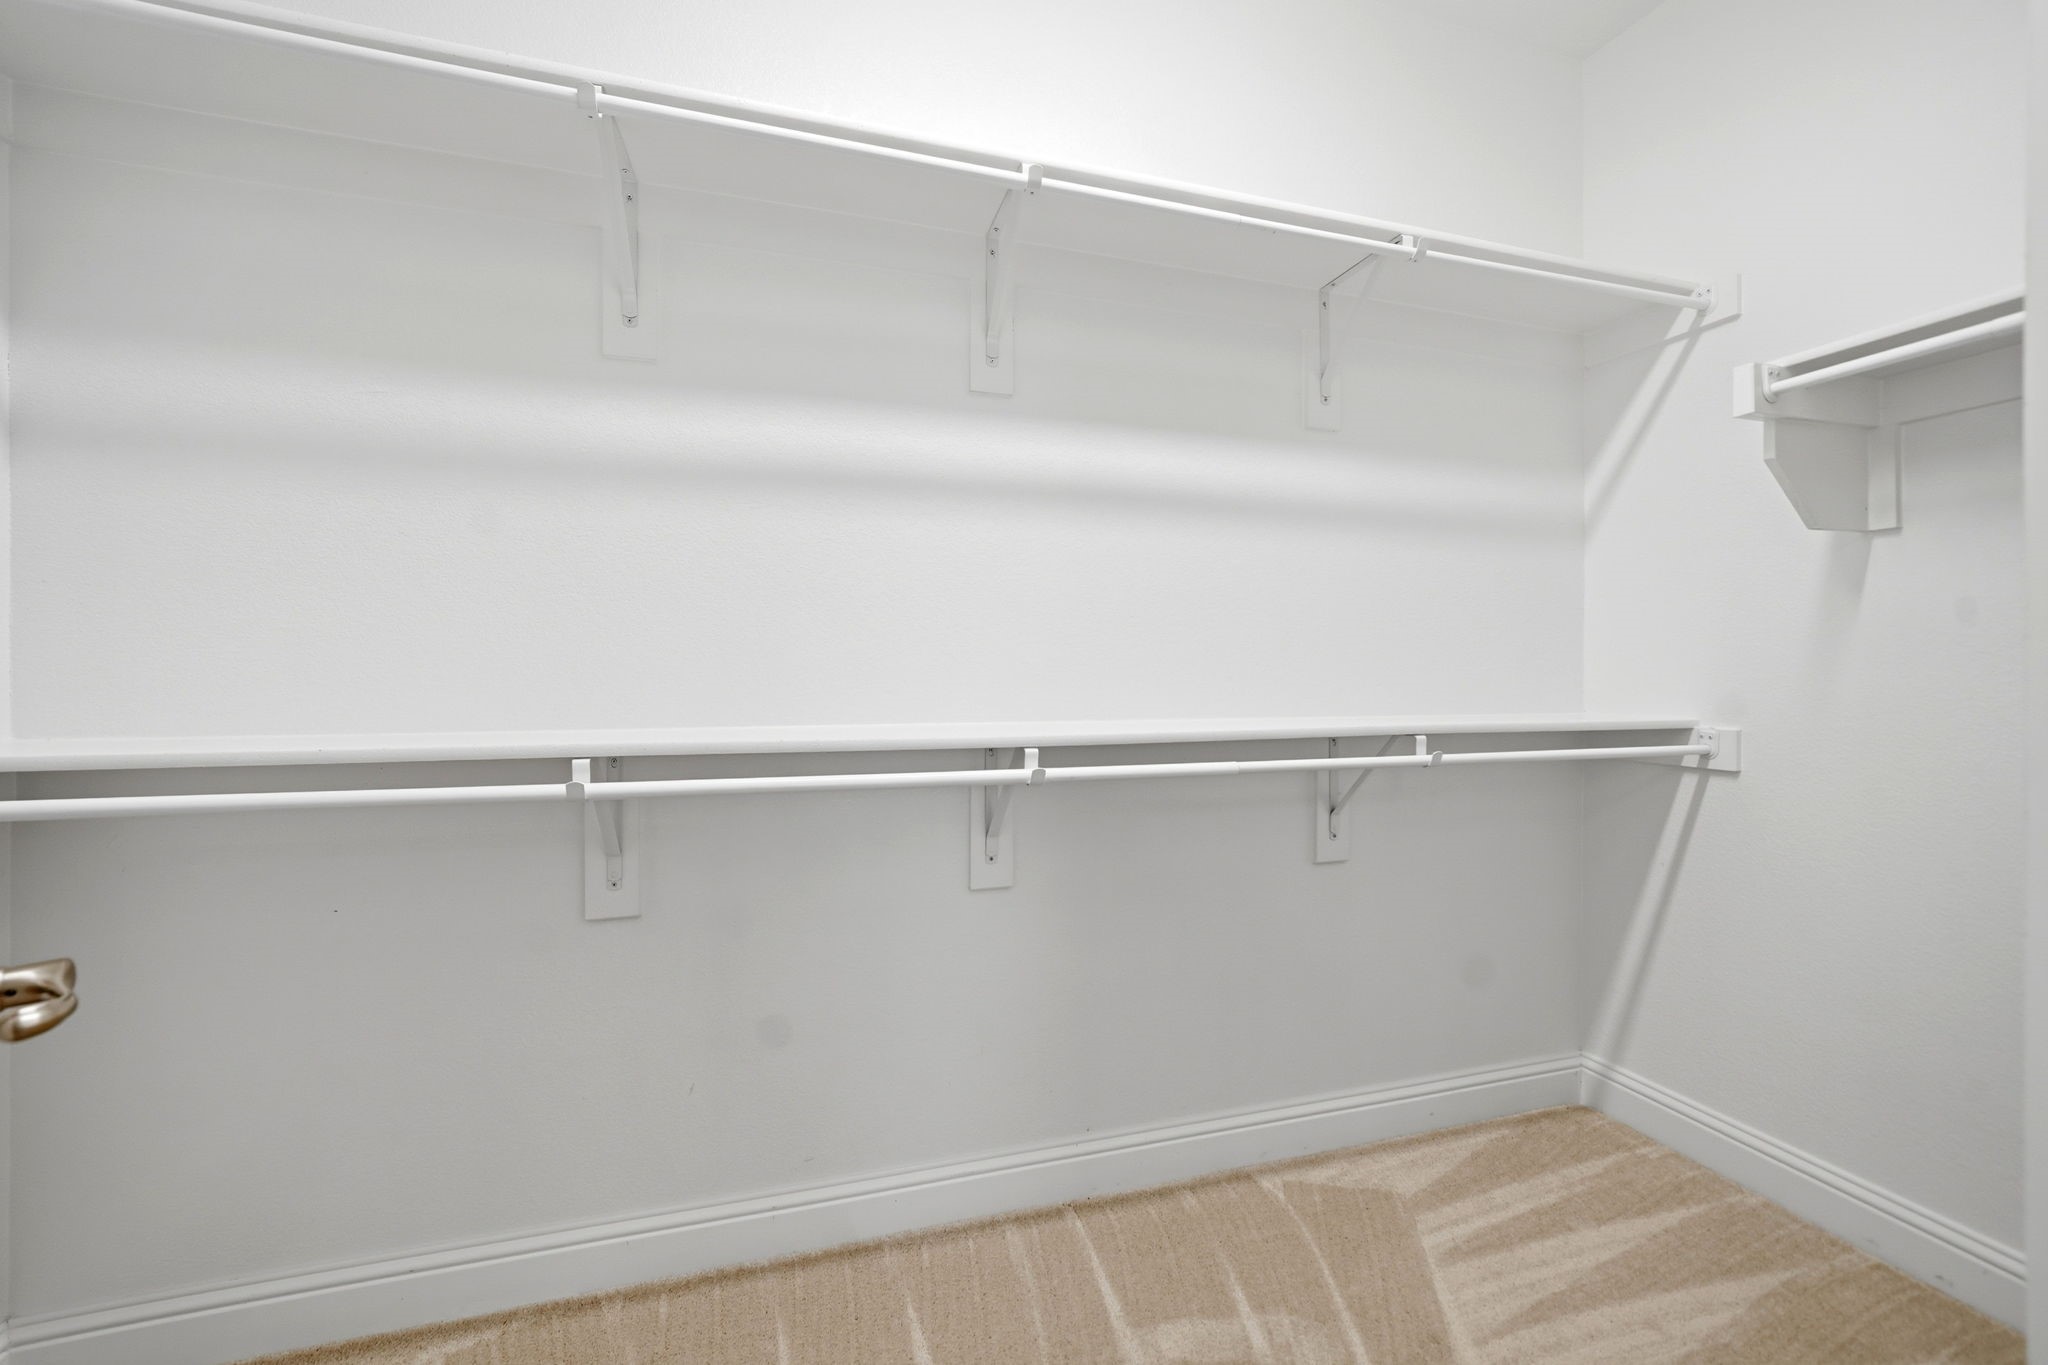
  • other interior Features Decorative/Designer Lighting Fixtures, Eat-in Kitchen, Open Floorplan, Cable TV, Vaulted Ceiling(s), Walk-In Closet(s)

Area & Lot

  • Status Sold
  • Date Sold August 18, 2026
  • Living Area2,866 Sq.Ft.
  • Lot Area6,011.28 Sq.Ft.
  • MLS® ID21245924
  • TypeResidential
  • YEAR BUILT2021
  • Architecture StylesTraditional, Detached
  • Elementary SchoolCarl E. Schluter
  • Middle SchoolLeo Adams
  • High SchoolEaton
  • School DistrictNorthwest ISD

Exterior

  • STORIES2
  • Garage Space2.0
  • water SourcePublic
  • utilitiesNatural Gas Available, Sewer Available, Separate Meters, Water Available, Cable Available
  • PoolNone
  • lot featuresLandscaped
  • parkingDoor-Single, Driveway, Garage Faces Front, Garage
  • HEAT TYPECentral
  • AIR CONDITIONINGCentral Air, Ceiling Fan(s), Electric
  • sewerPublic Sewer
  • security FeaturesSmoke Detector(s)

Financial

  • Price Upon Request
View Virtual Tour

With Agent Name

I offer proven expertise and a client-centric approach, guiding you seamlessly through every step of your buying or selling journey. Schedule a free consultation today.

Follow Me on Instagram