1021 Pavillion Avenue 7
SEE ALL PHOTOS
1021 Pavillion Avenue 7
Courtesy of Regal, REALTORS
Leased

1021 Pavillion Avenue 7

1021 Pavillion Avenue 7, Dallas, TX 75204

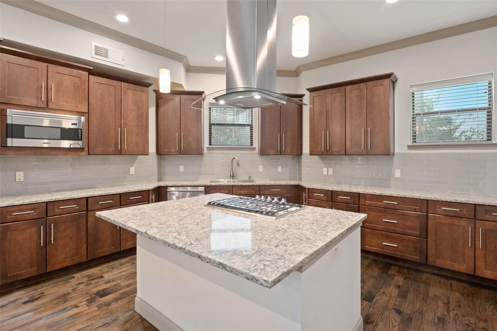
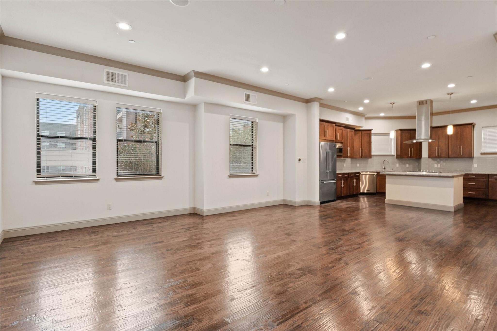
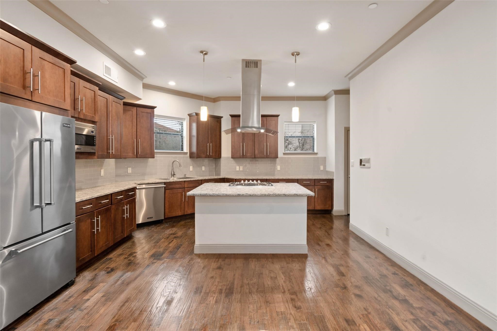
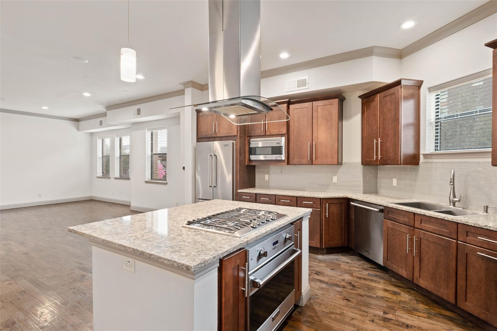
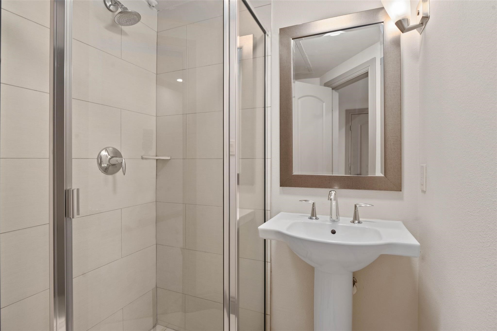
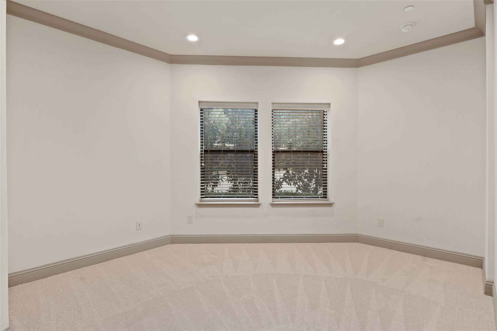
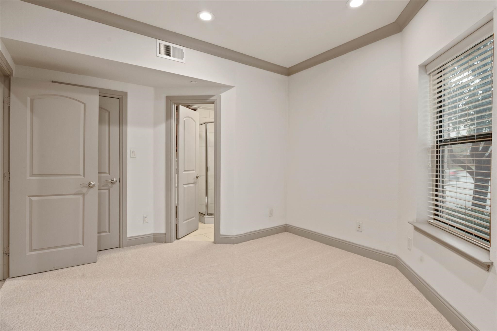
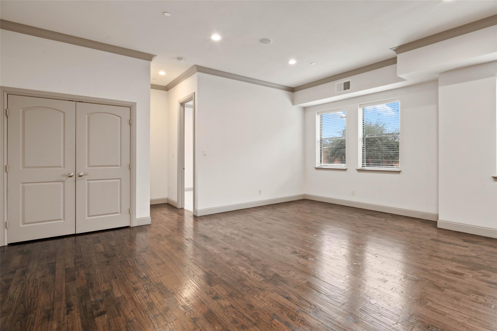
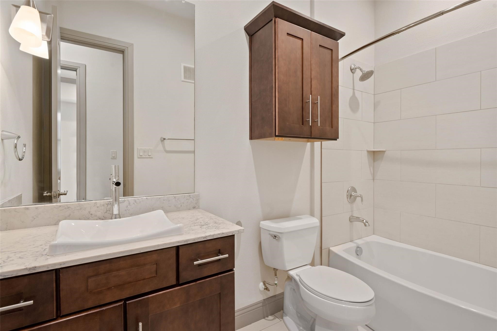
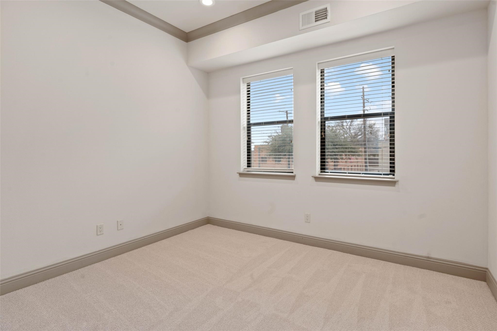
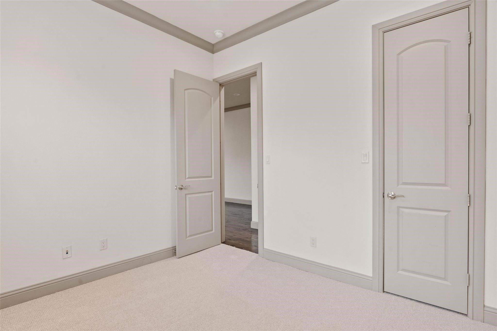
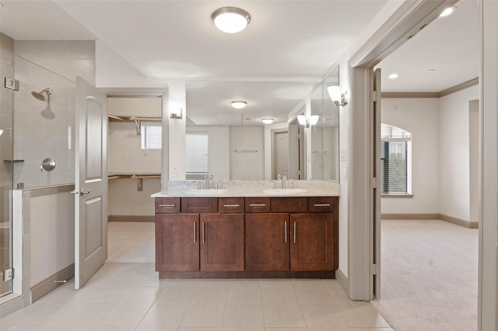
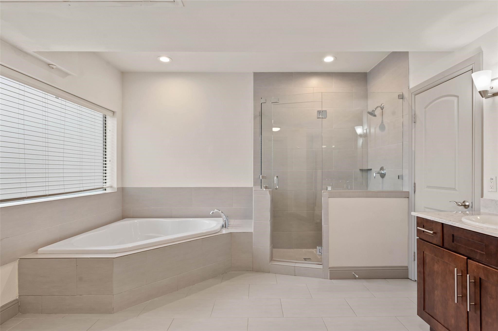
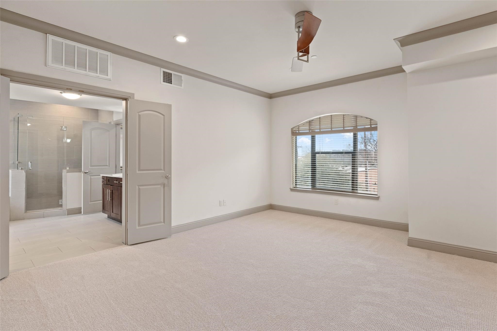
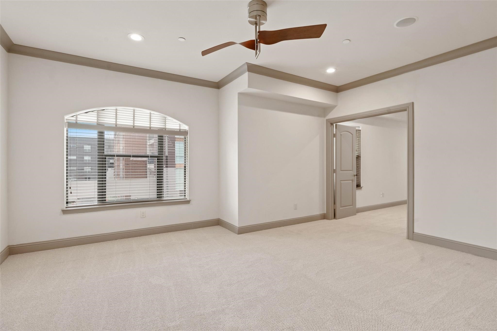
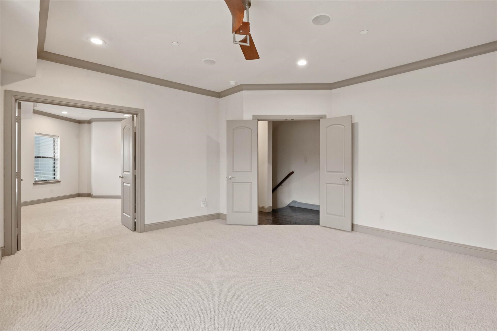
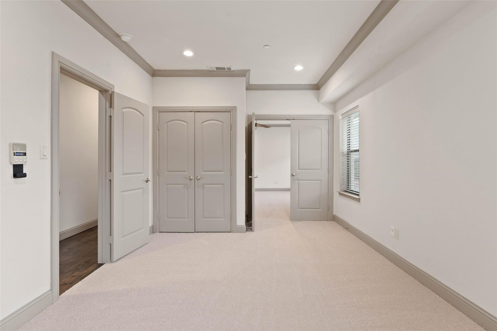
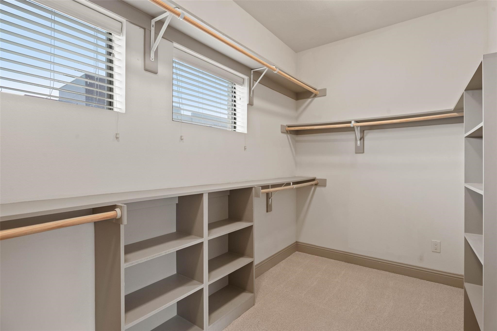
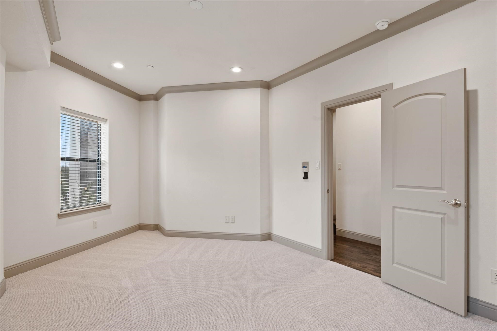
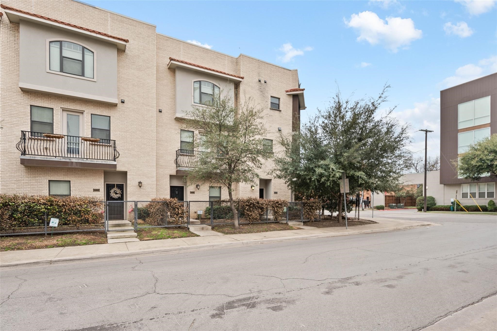
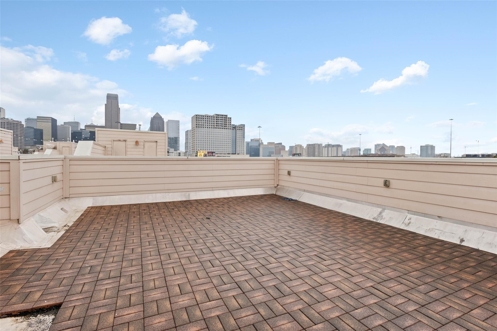
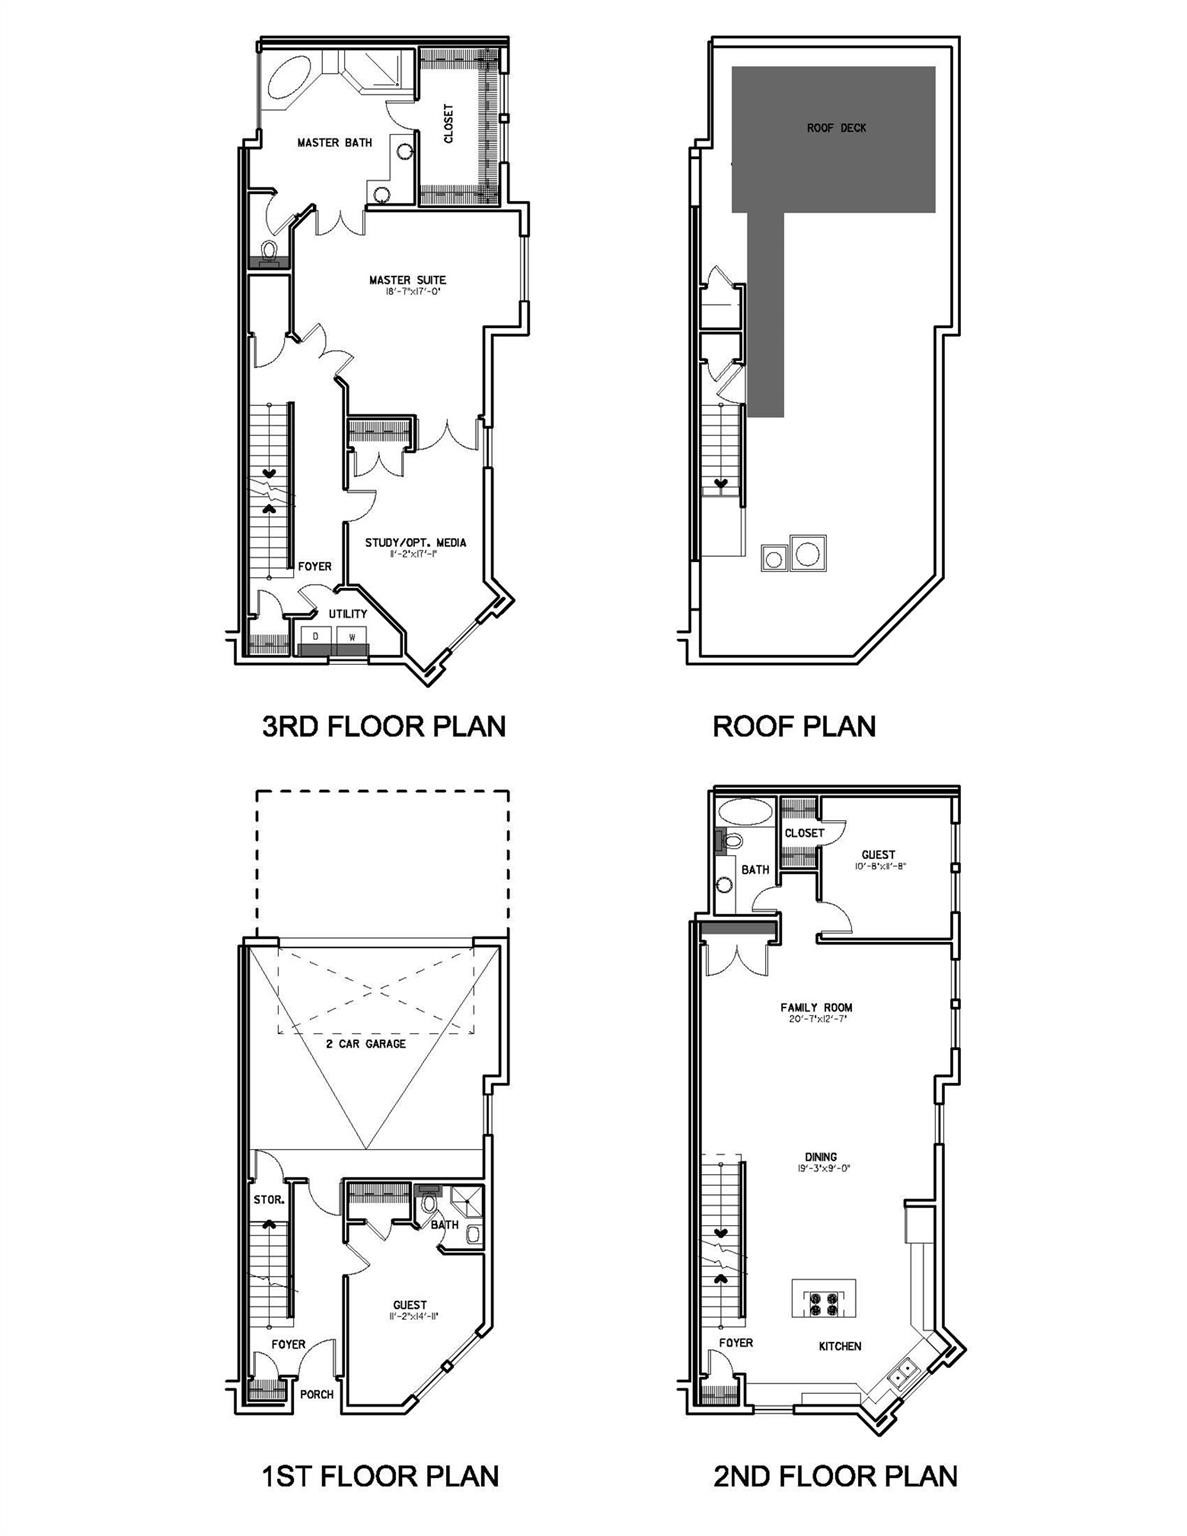
This three-story beauty features original wood floors, elegant finishes, granite countertops, stainless steel appliances, and a private rooftop deck perfect for relaxing or entertaining. Ideally situated near Downtown Dallas, this location offers convenient access to medical centers, entertainment, fine dining, walkable parks, and easy access to major highways. All within a few minute drive- you'll be able to enjoy Uptown, Deep Ellum, the Arts District, Baylor Medical District, Knox-Henderson, Victory Park and still be able to return home to a stylish-urban retreat designed place of comfort. This home is a must see as it will fit all of your needs!

3
beds

3
baths

2,414 Sq.Ft. LIVING AREA

0.94 Acres lot

Ty Campbell

Ty Campbell

Features & Amenities

Interior

  • total bedrooms3
  • Total bathrooms3
  • full bathrooms3
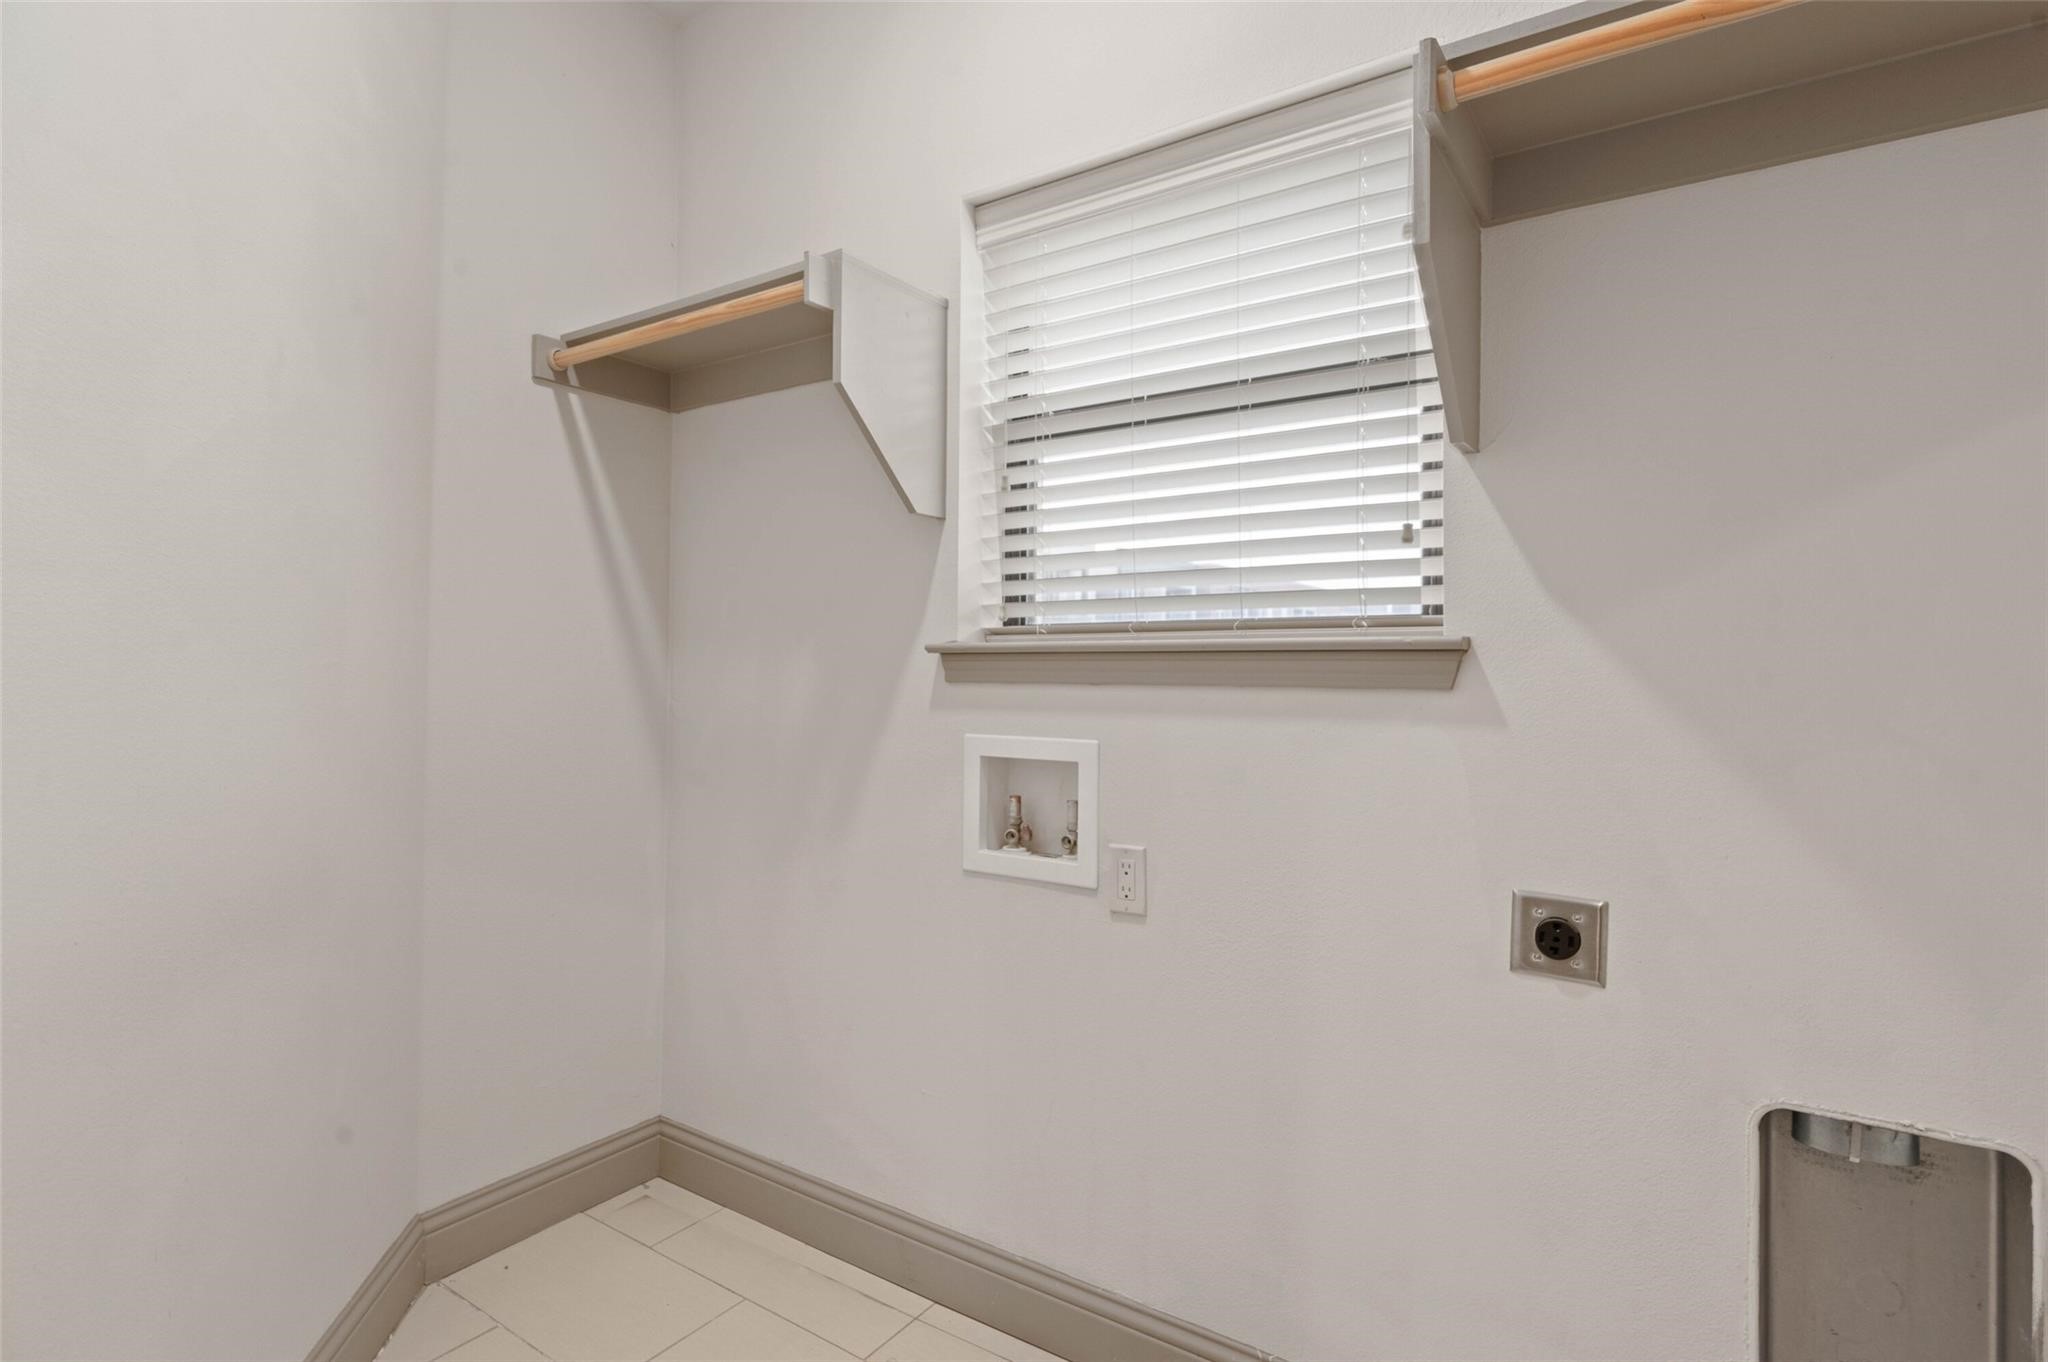
  • Laundry room Washer Hookup, Dryer Hookup
  • Flooring Carpet, Stone, Wood
  • APPLIANCES Built-In Gas Range, Built-In Refrigerator, Convection Oven, Dishwasher, Gas Cooktop, Disposal, Gas Range
  • other interior Features Decorative/Designer Lighting Fixtures, Eat-in Kitchen, High Speed Internet, Multiple Staircases, Cable TV

Area & Lot

  • Status Leased
  • Date Leased July 17, 2026
  • Living Area2,414 Sq.Ft.
  • Lot Area0.94 Acres
  • MLS® ID21324081
  • TypeTownhouse
  • YEAR BUILT2014
  • Elementary SchoolBonham
  • Middle SchoolYoung
  • High SchoolAdams
  • School DistrictDallas ISD

Exterior

  • STORIES3
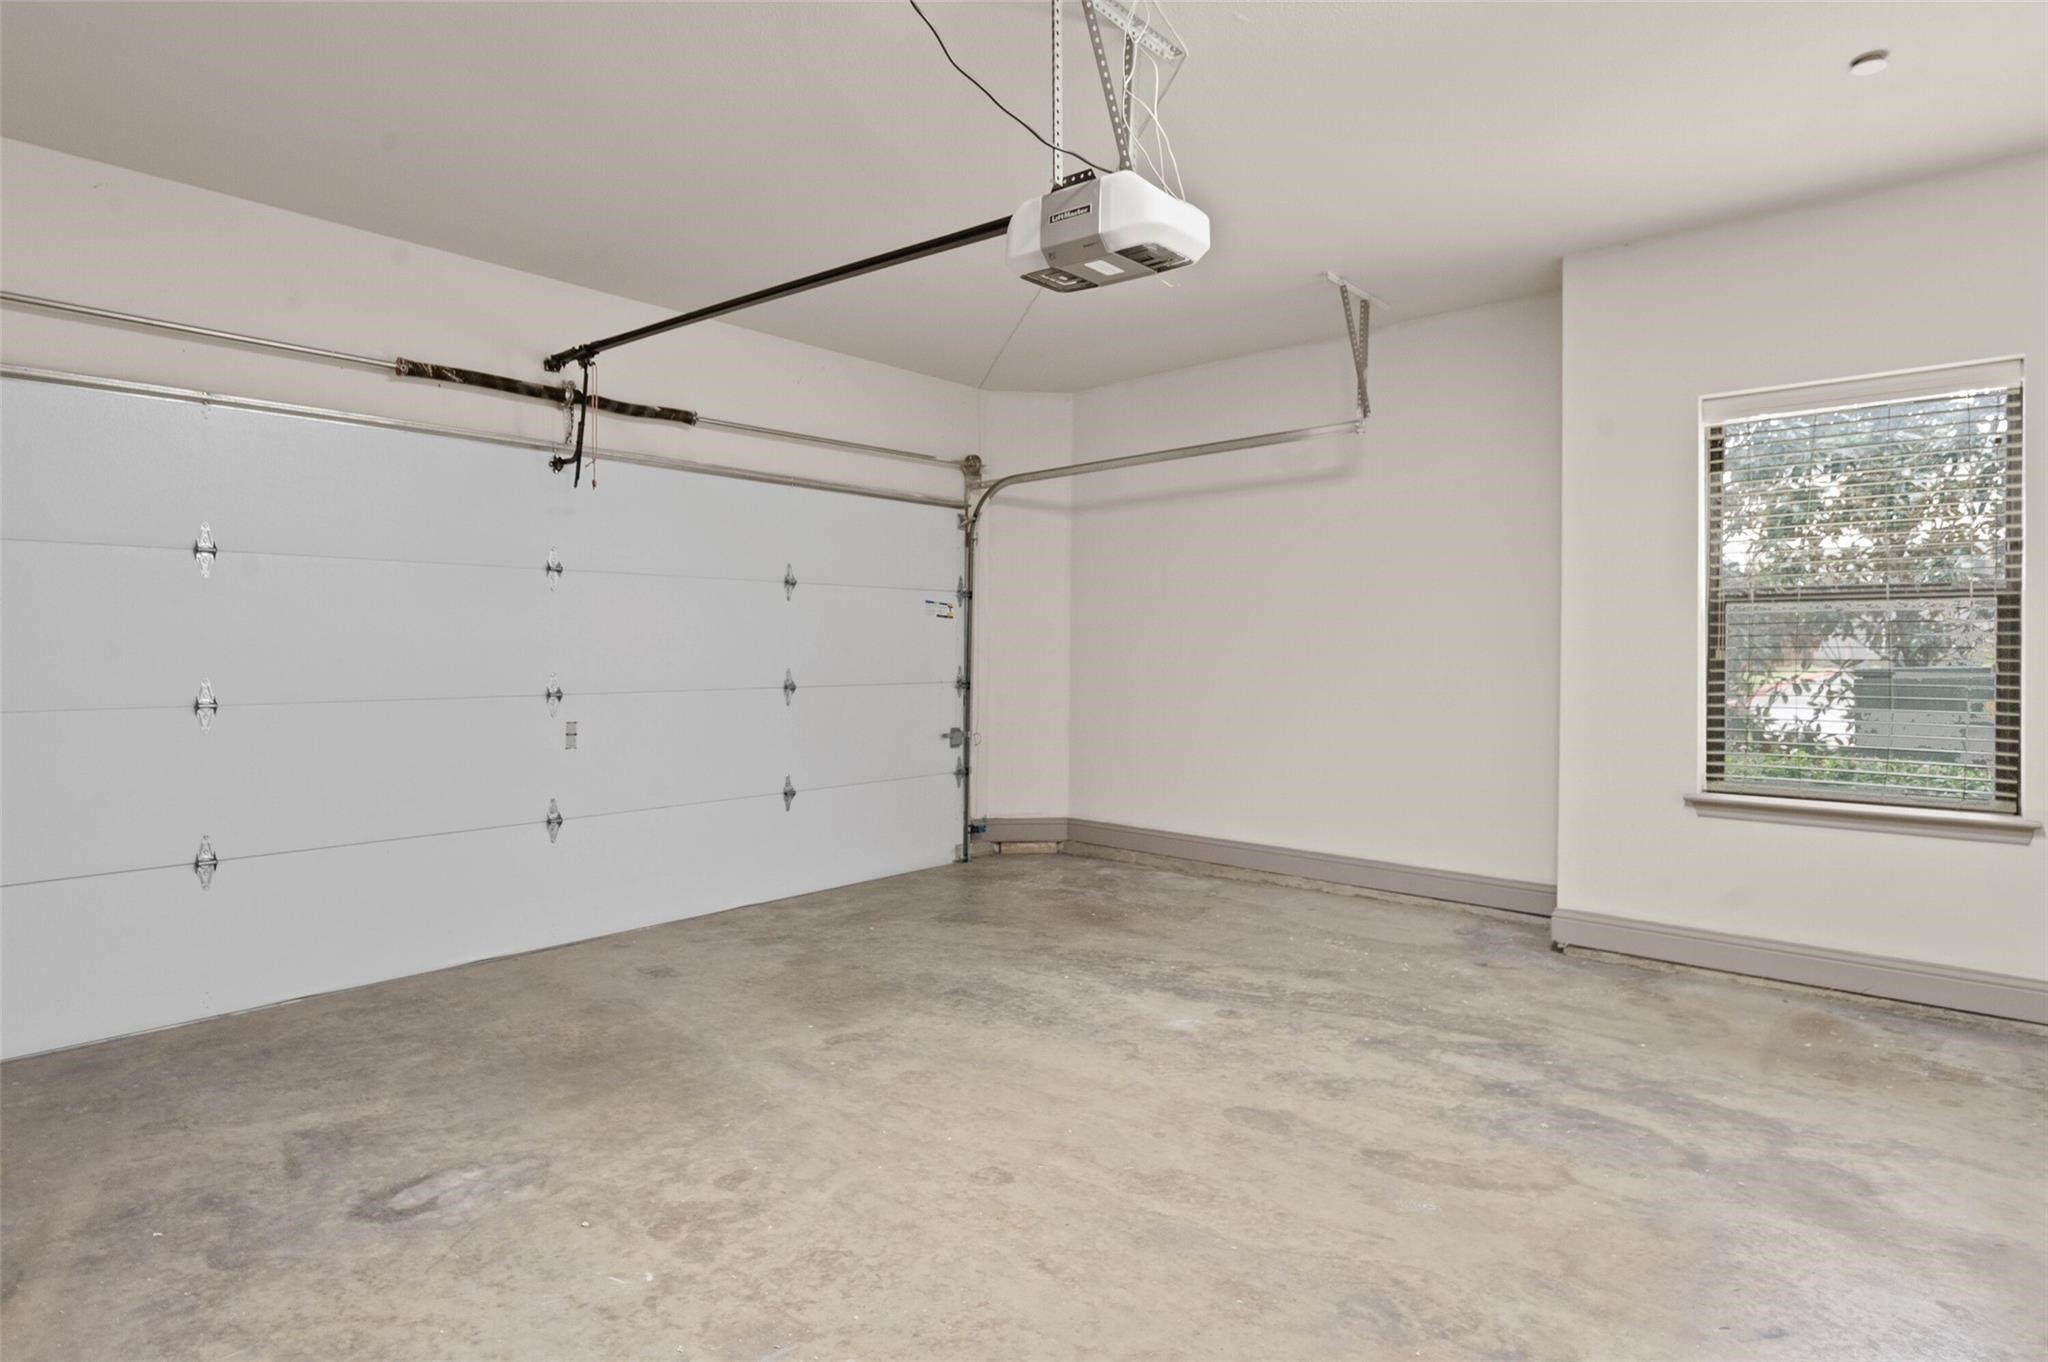
  • Garage Space2.0
  • water SourcePublic
  • utilitiesSewer Available, Water Available, Cable Available
  • PoolNone
  • parkingGarage
  • sewerPublic Sewer
  • SubstructureSlab
  • security FeaturesSecurity System, Fire Alarm, Fire Sprinkler System
  • other exterior FeaturesBalcony
View Virtual Tour

With Agent Name

I offer proven expertise and a client-centric approach, guiding you seamlessly through every step of your buying or selling journey. Schedule a free consultation today.

Follow Me on Instagram