10130 Woodlake Drive
SEE ALL PHOTOS
10130 Woodlake Drive
Courtesy of Regal, REALTORS
For Sale

10130 Woodlake Drive

10130 Woodlake Drive, Dallas, TX 75243

$495,000
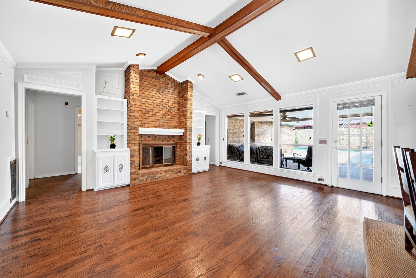
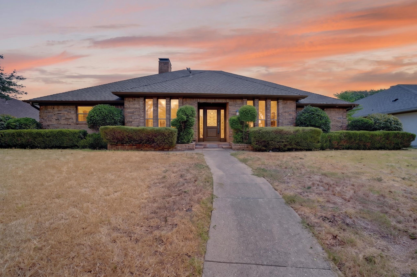
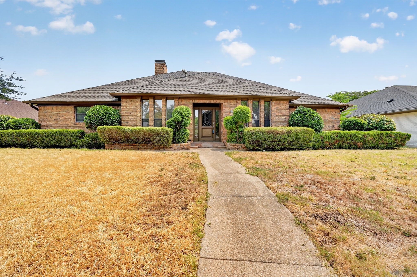
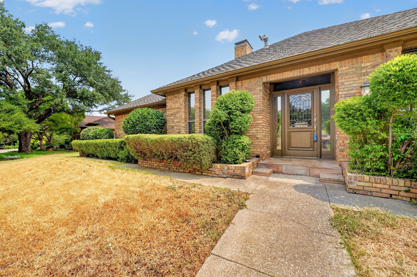
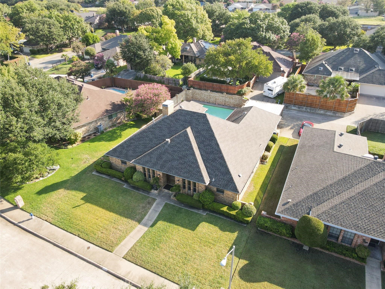
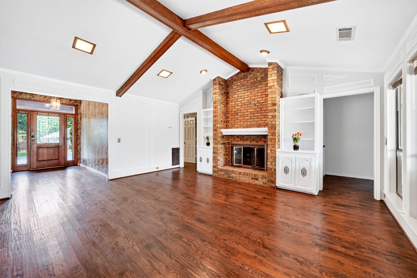
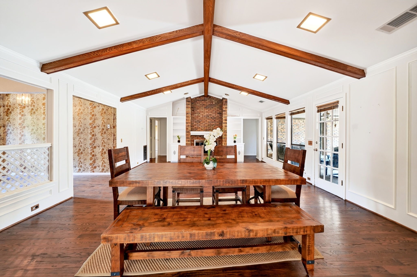
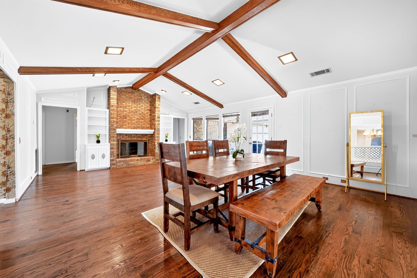
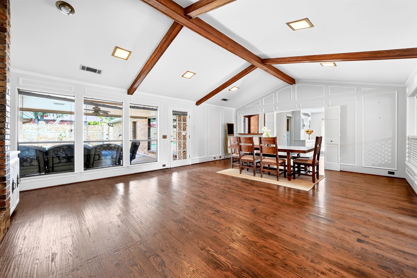
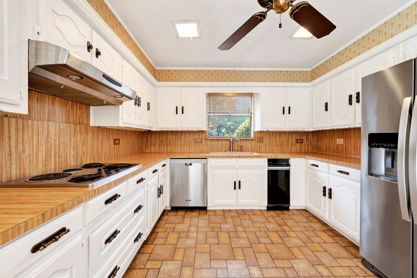
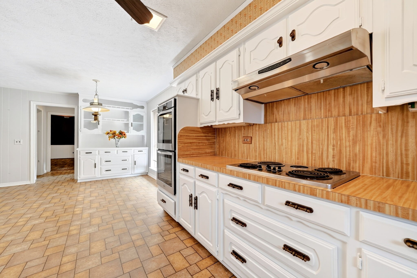
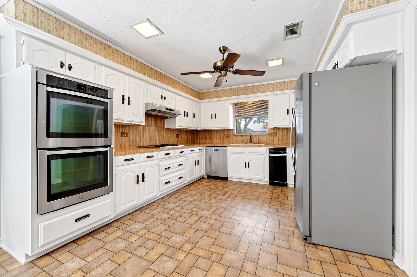
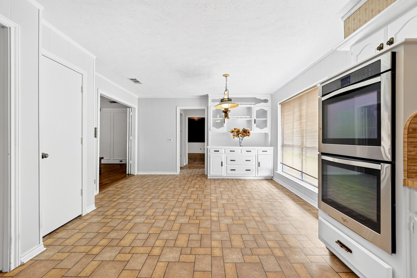
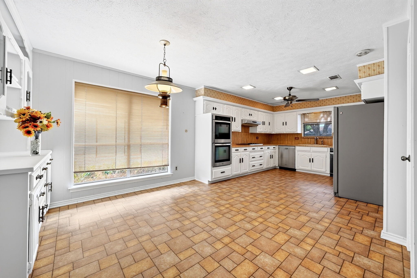
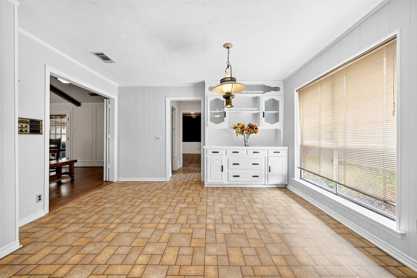
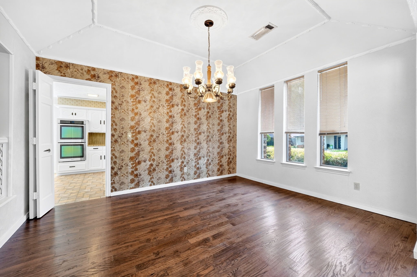
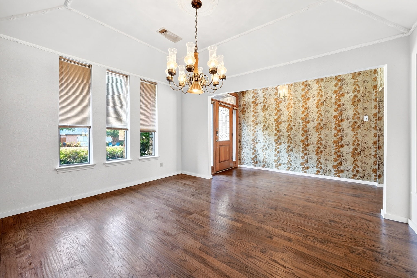
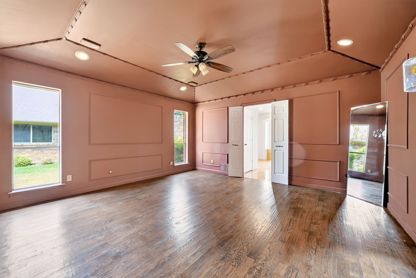
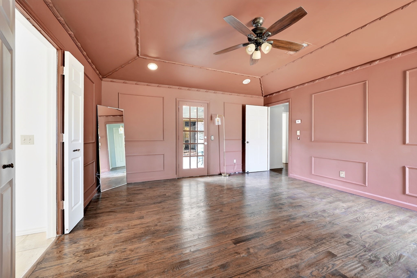
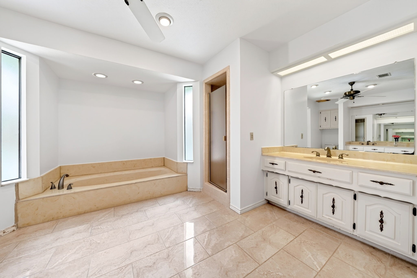
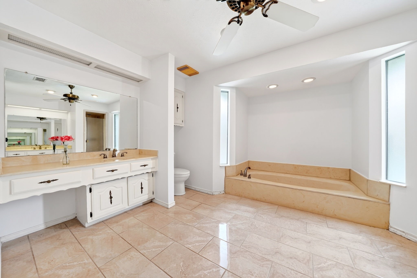
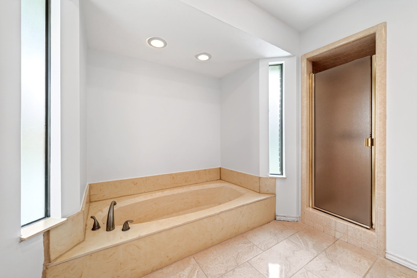
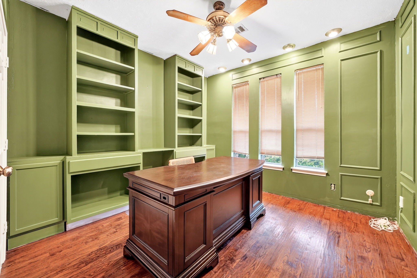
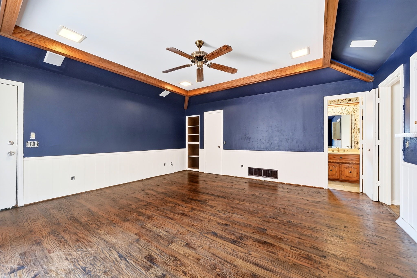
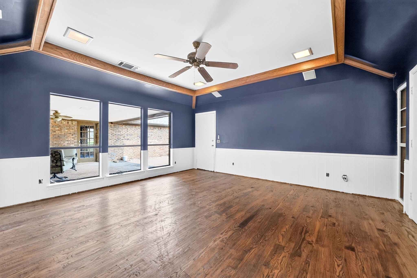
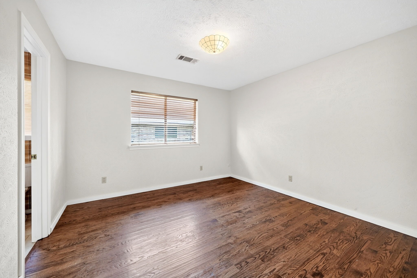
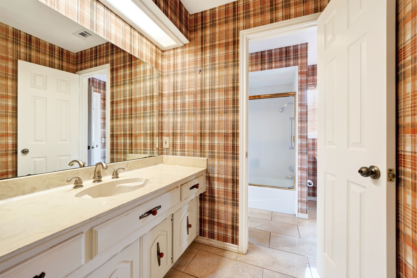
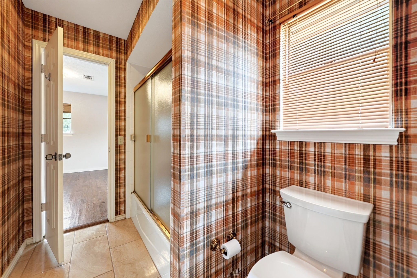
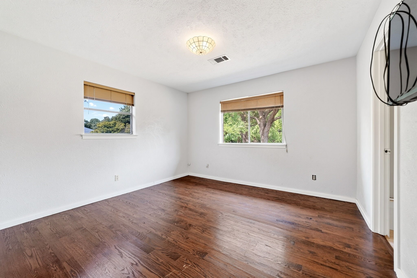
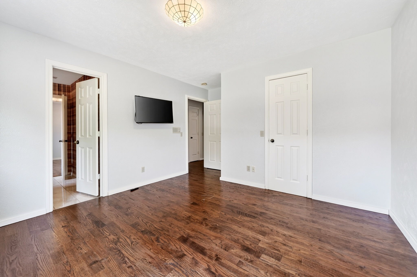
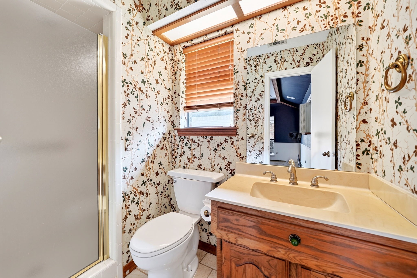
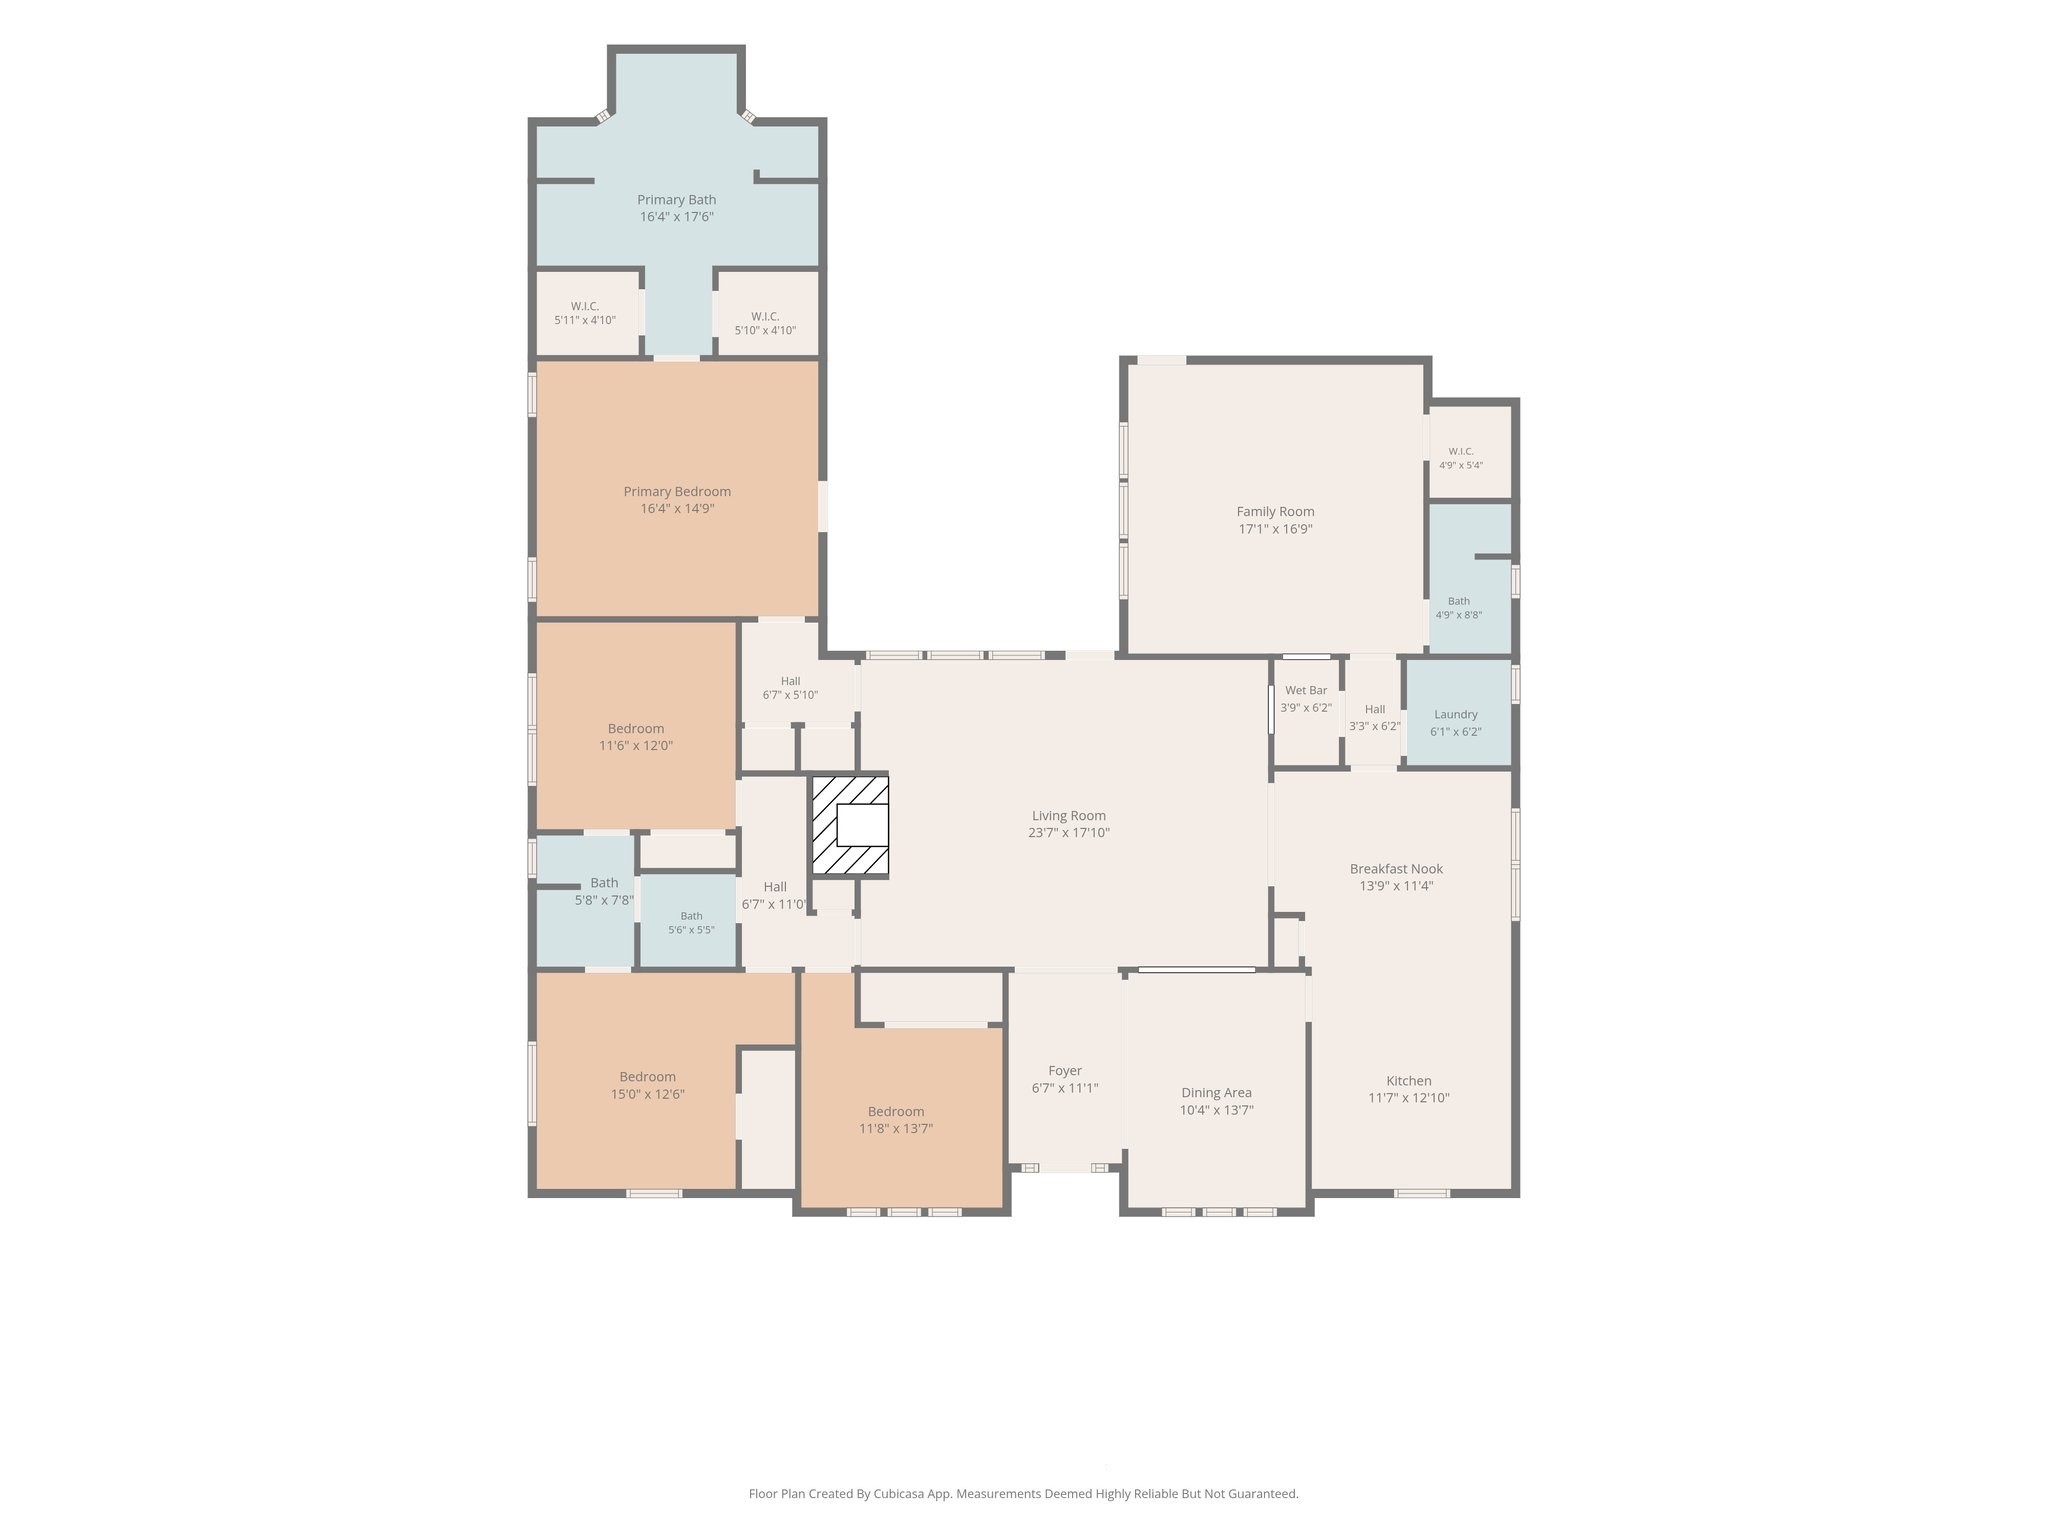
Located in Woodbridge and across from the neighborhood duck pond, this spacious 4-bedroom, 3-full-bath home offers the perfect opportunity to update and make it your own. With 2,866 sq. ft. of living space, the home features all-new hardwood floors installed in 2021, no carpet, and the kitchen was freshly painted just two weeks ago. The generous floor plan provides plenty of space to personalize and create a home that reflects your own style.
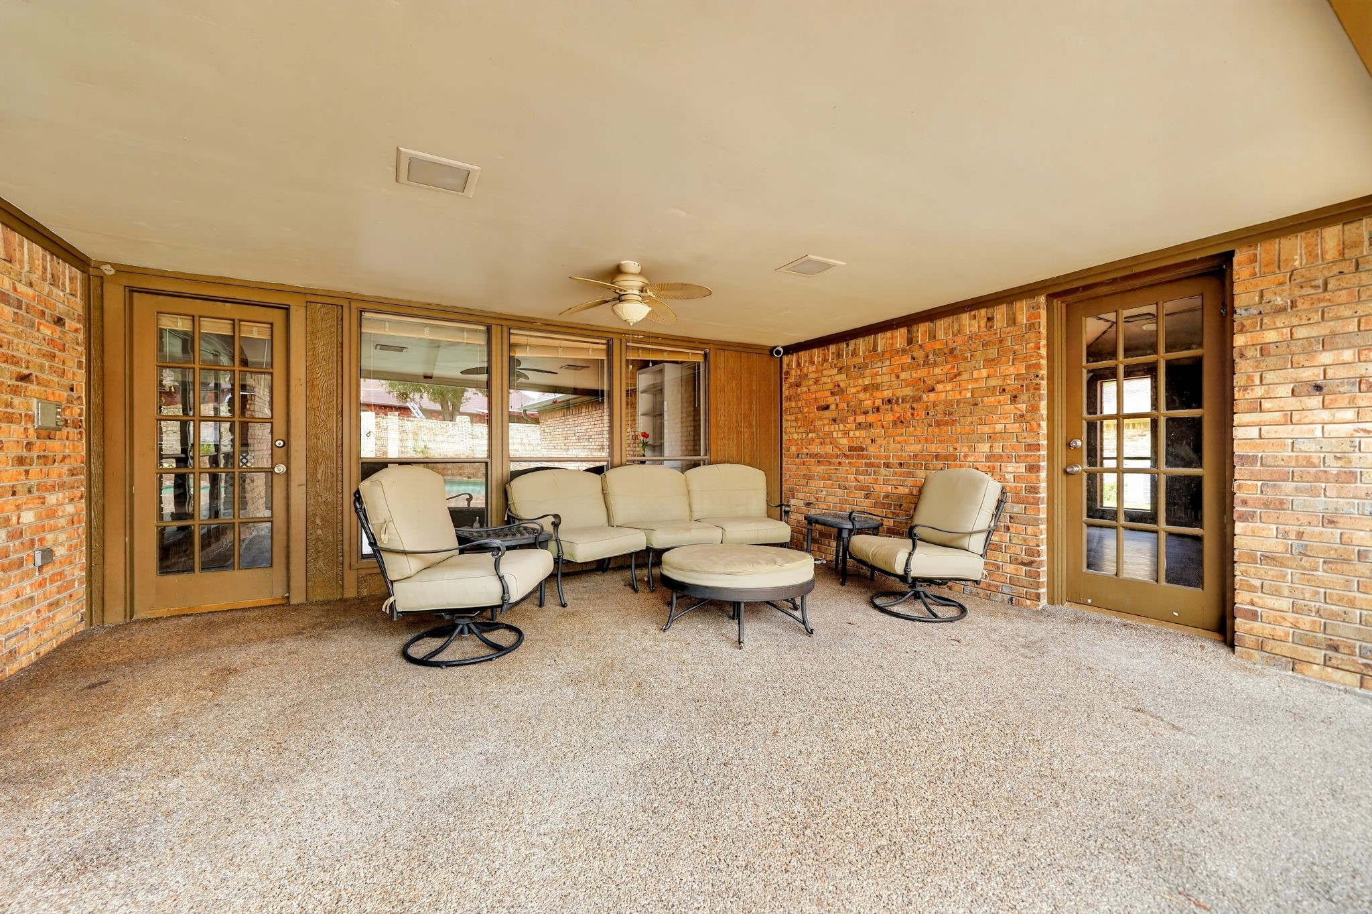
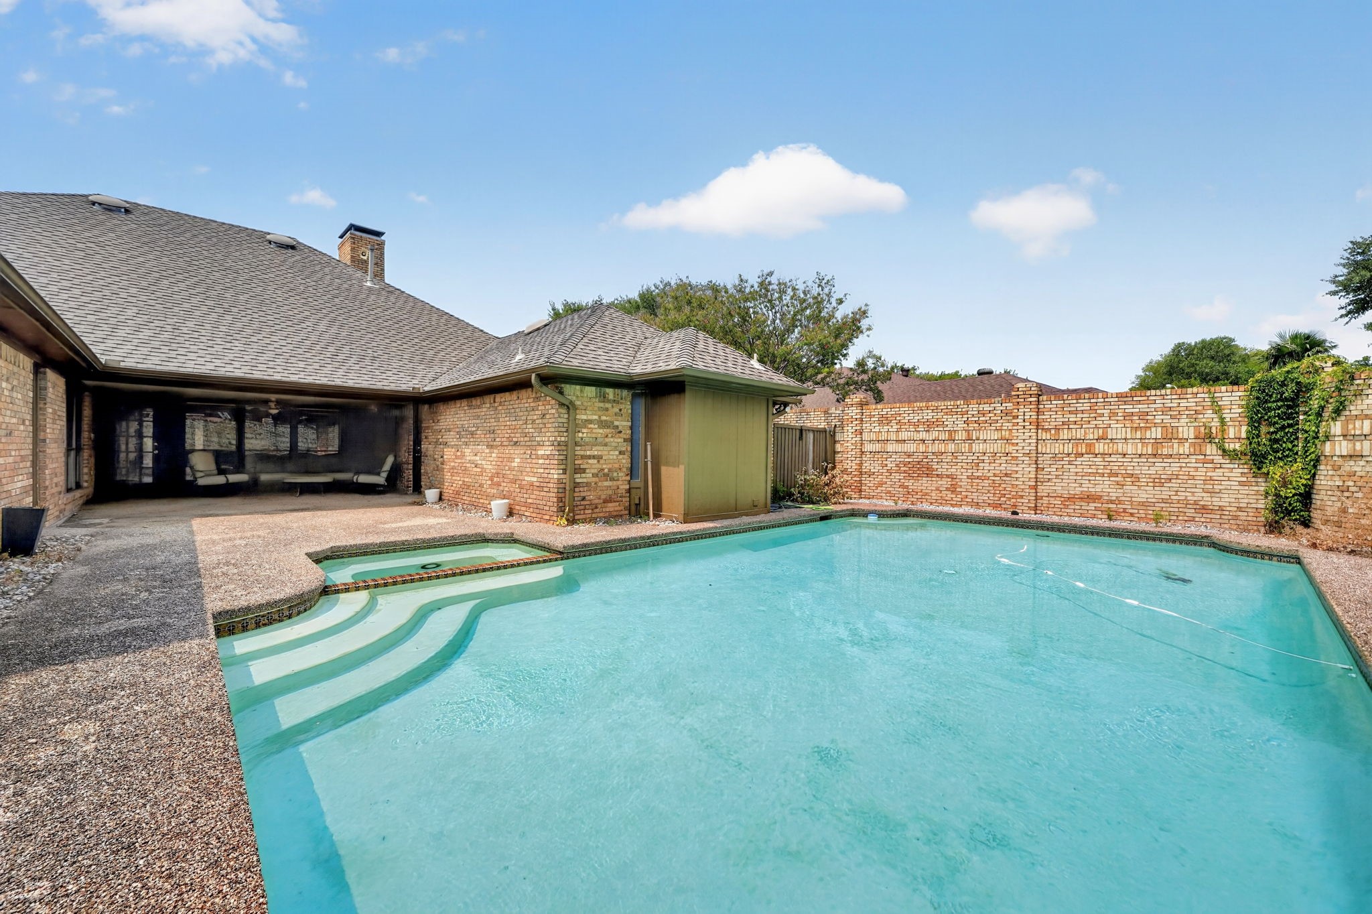
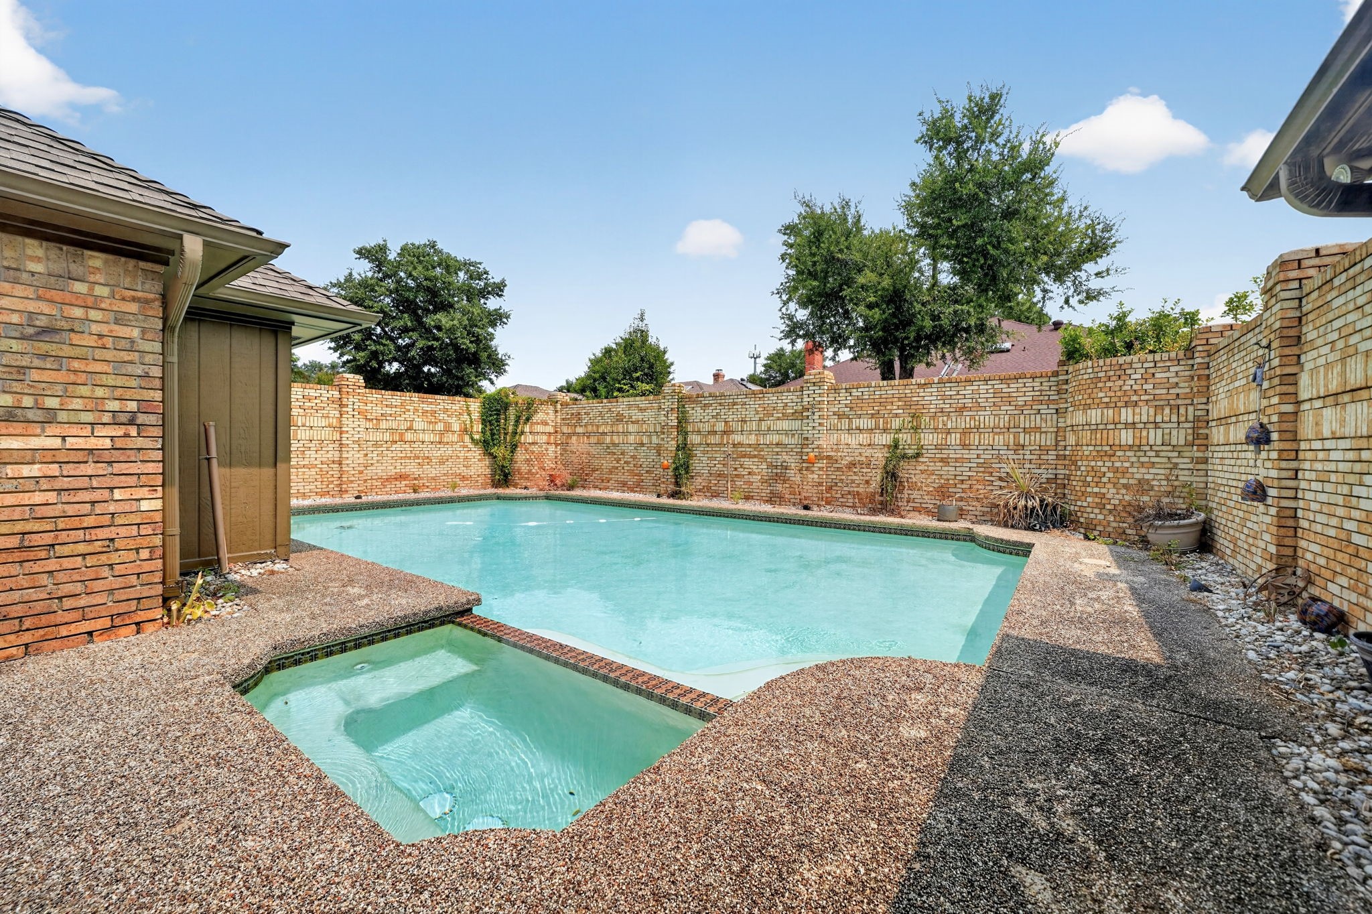
Outside, enjoy the backyard featuring a private pool, large covered patio, and a gorgeous brick wall providing privacy and character in place of a traditional fence. The location directly across from the duck pond adds to the peaceful setting and charm of this home. The possibilities are endless--bring your vision, make it your own, and create the home you've always wanted!

8/30/2026 12:00PM - 2:00PM CDT

4
beds

3
baths

2,866 Sq.Ft. LIVING AREA

9,278.28 Sq.Ft. lot

Bill  Moomaw

Bill Moomaw

Kelley  McWilliams

Kelley McWilliams

Features & Amenities

Interior

  • total bedrooms4
  • Total bathrooms3
  • full bathrooms3
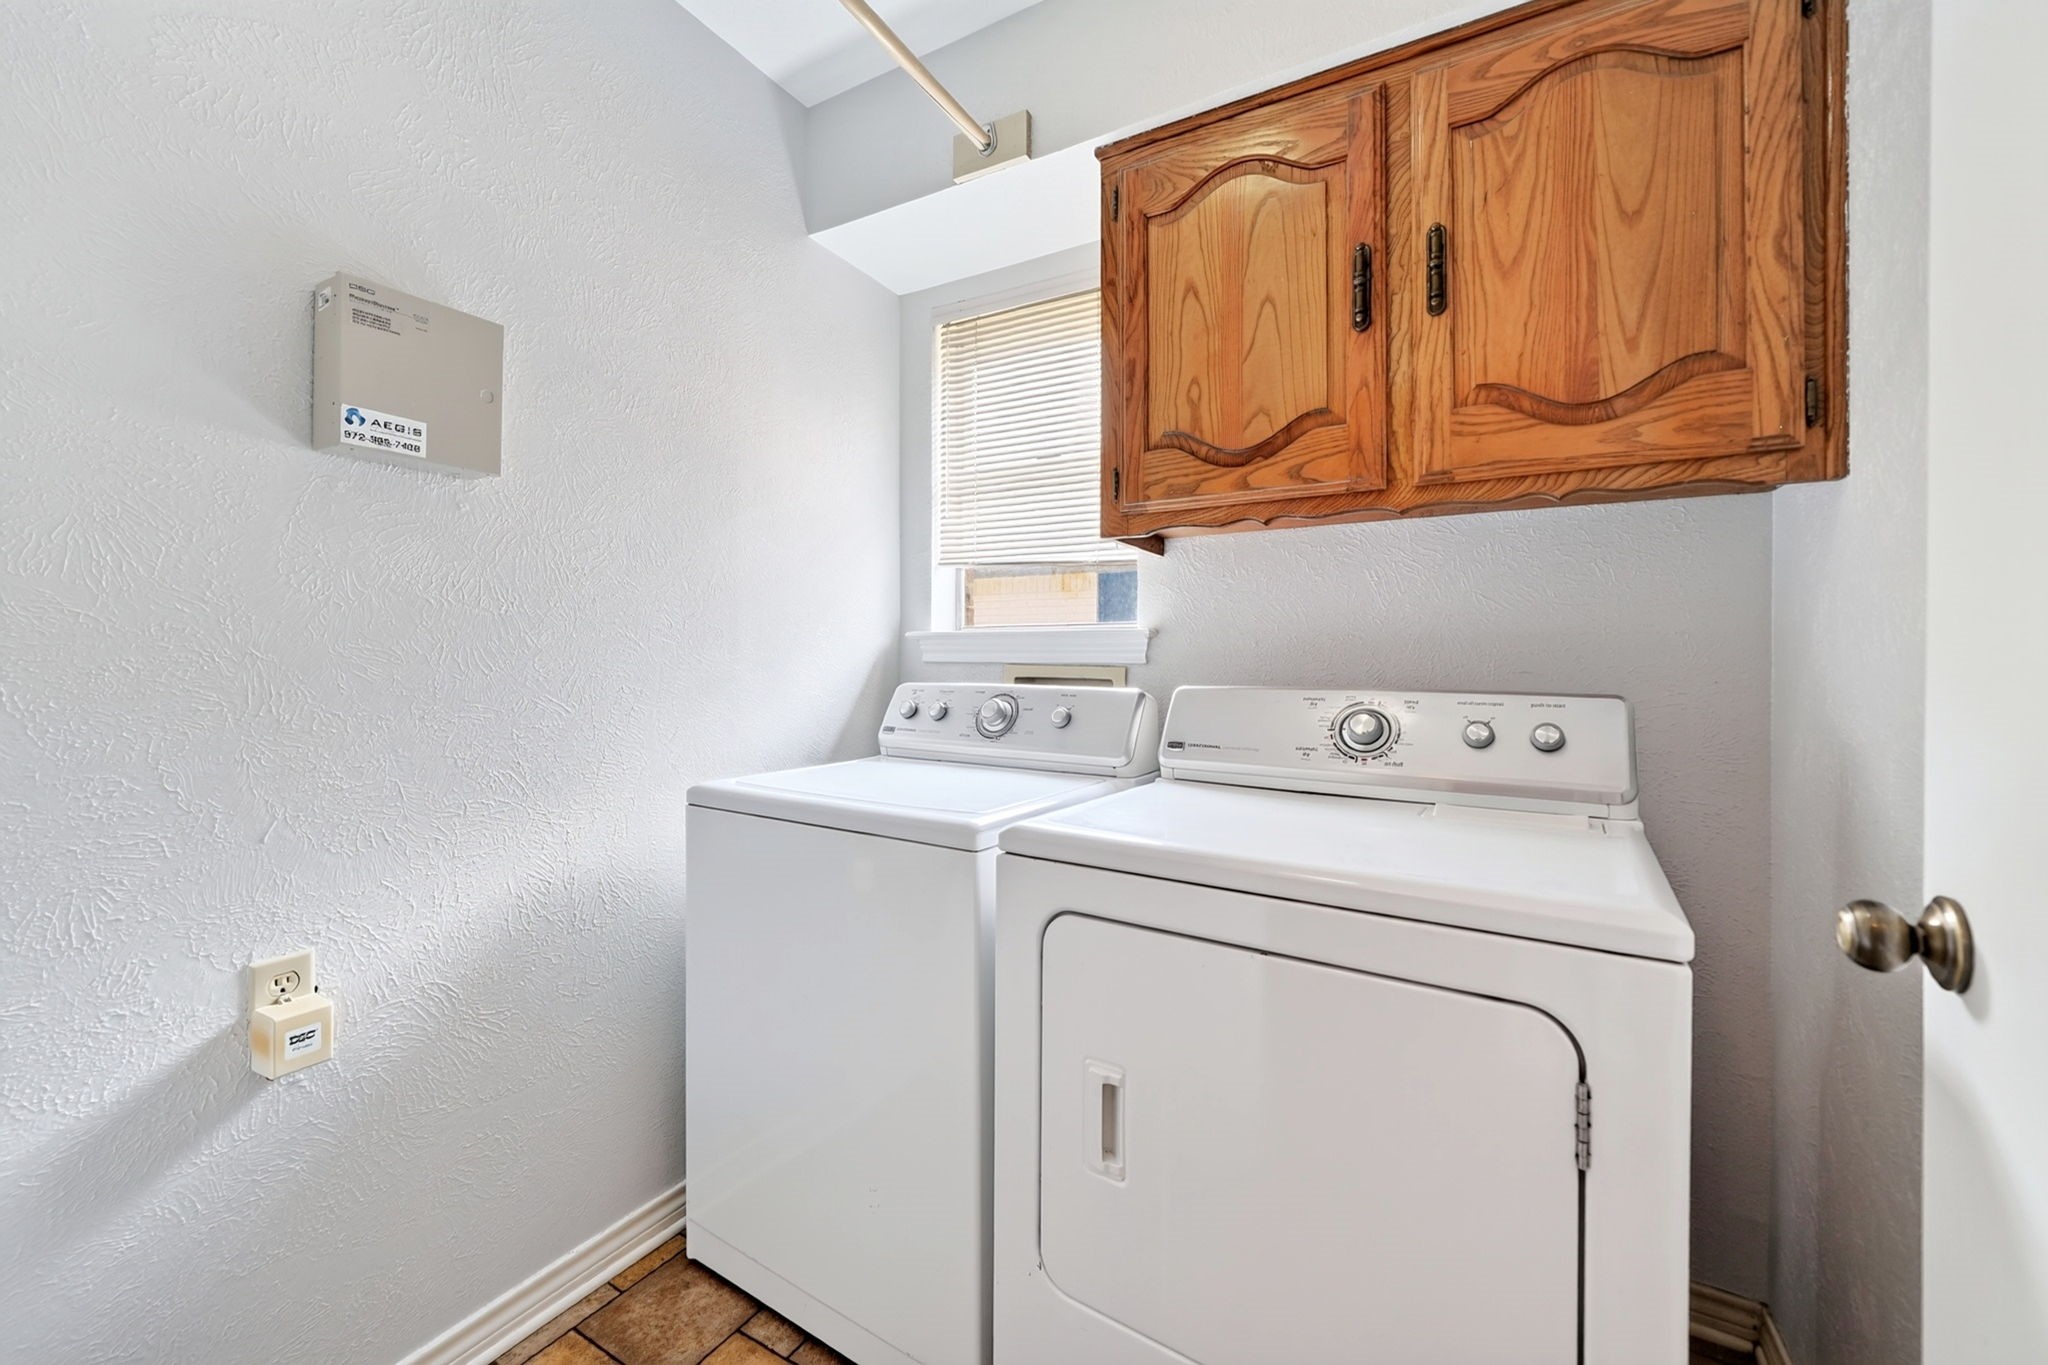
  • Laundry room Washer Hookup, Dryer Hookup, Laundry in Utility Room
  • Flooring Tile, Wood
  • Fireplace Gas Log, Masonry
  • APPLIANCES Double Oven, Dishwasher, Electric Cooktop, Electric Oven, Vented Exhaust Fan
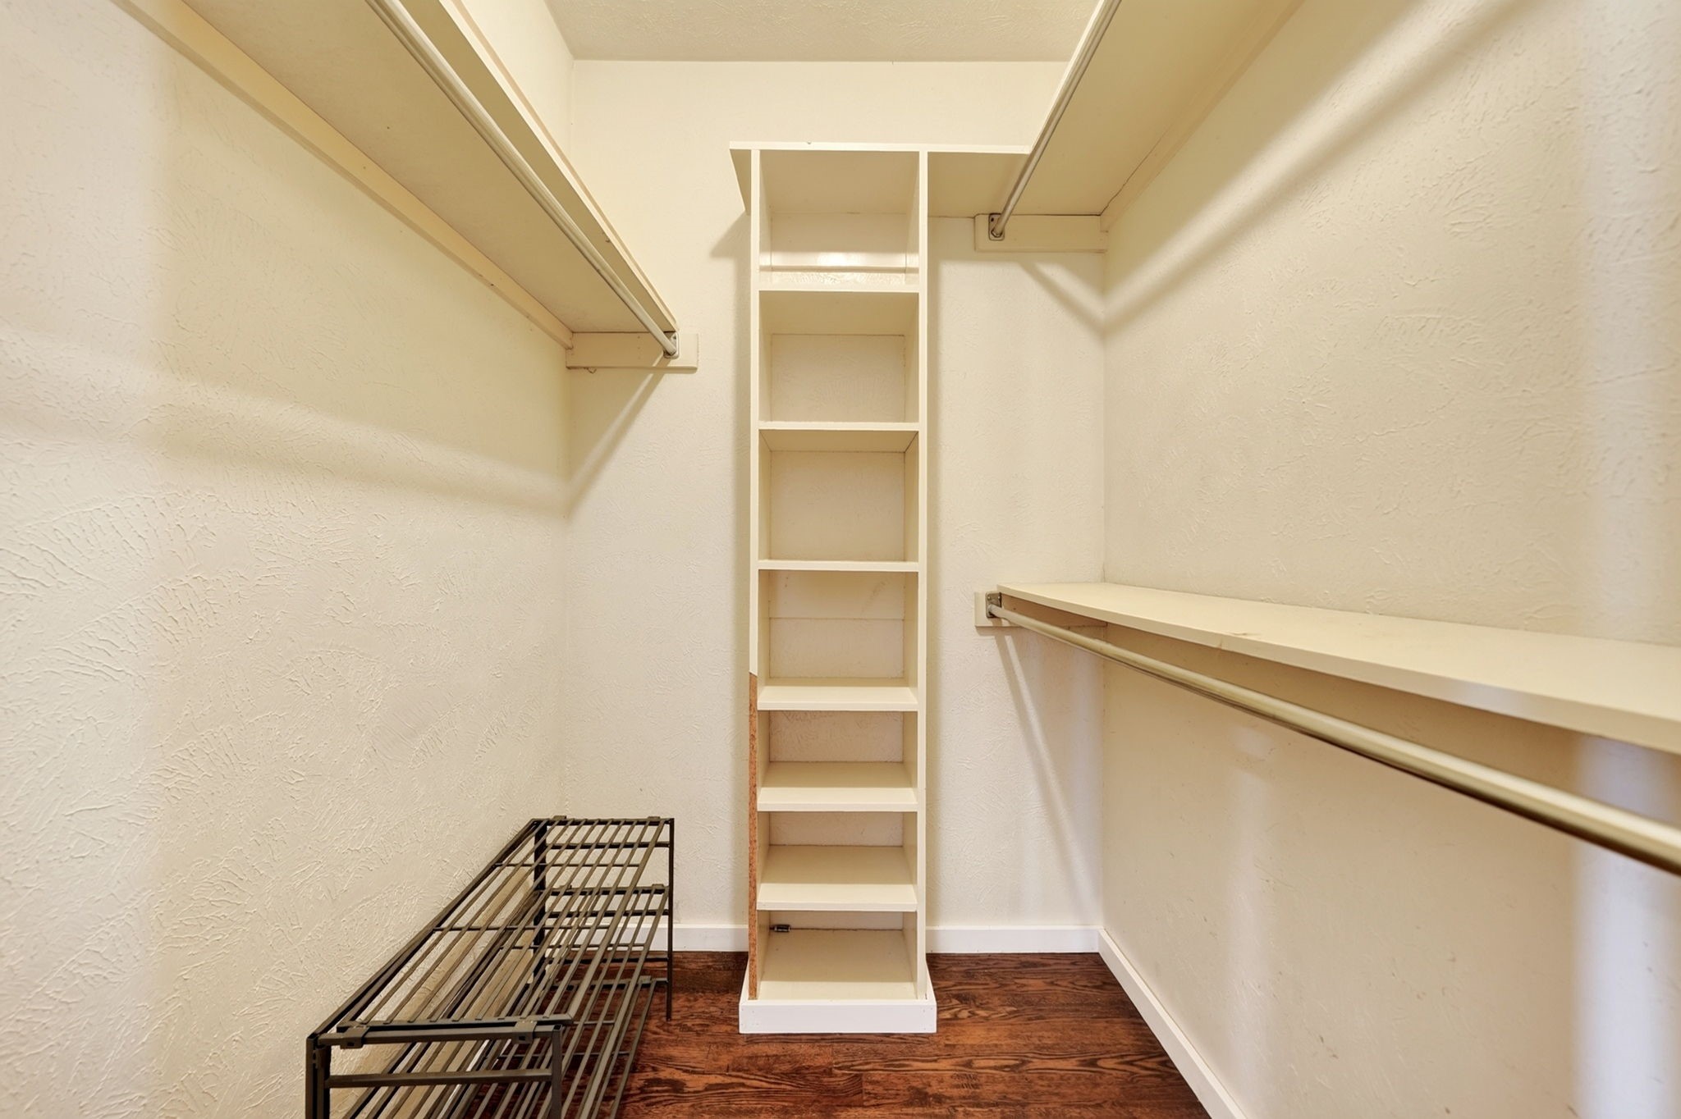
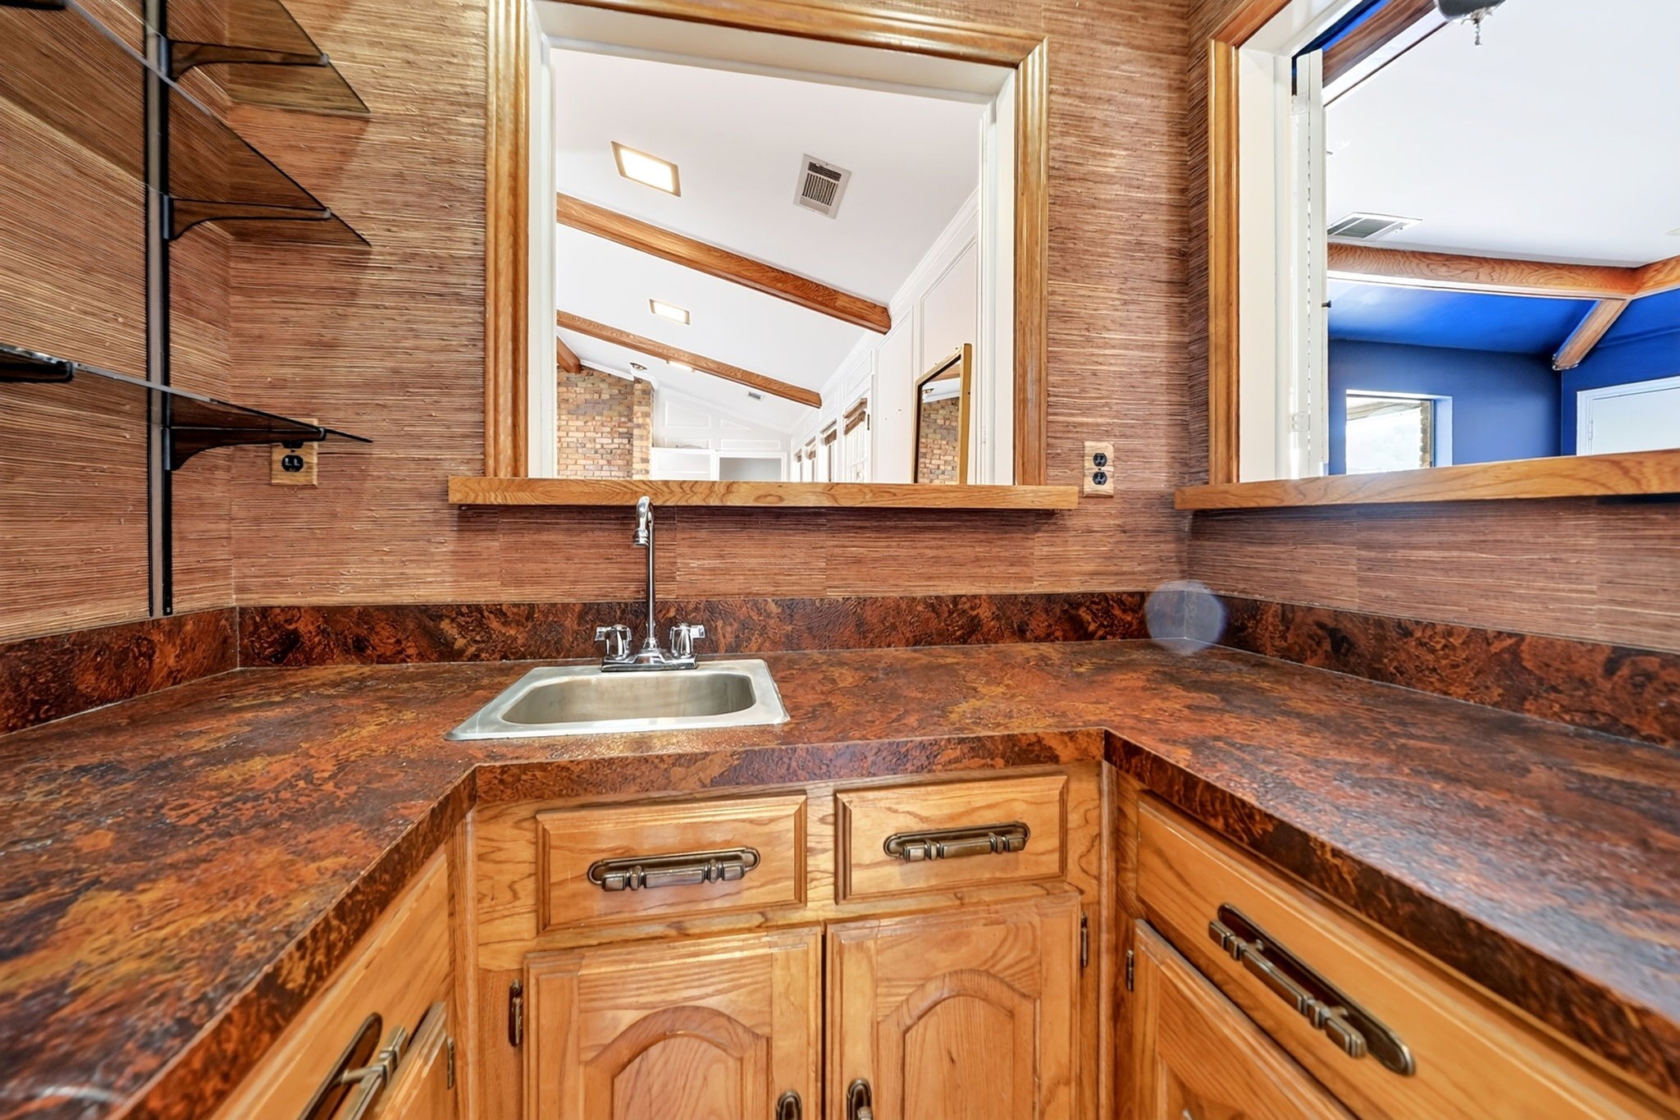
  • other interior Features Wet Bar, Built-in Features, Chandelier, Decorative/Designer Lighting Fixtures, Double Vanity, Eat-in Kitchen, Open Floorplan, Other, Paneling/Wainscoting, Vaulted Ceiling(s), Natural Woodwork, Walk-In Closet(s)

Area & Lot

  • Status For Sale
  • OPEN HOUSE

    8/30/2026 12:00PM - 2:00PM CDT

  • Living Area2,866 Sq.Ft.
  • Lot Area9,278.28 Sq.Ft.
  • MLS® ID21364829
  • TypeResidential
  • YEAR BUILT1979
  • Architecture StylesDetached
  • Elementary SchoolAudelia Creek
  • Middle SchoolLiberty
  • High SchoolBerkner
  • School DistrictRichardson ISD

Exterior

  • STORIES1
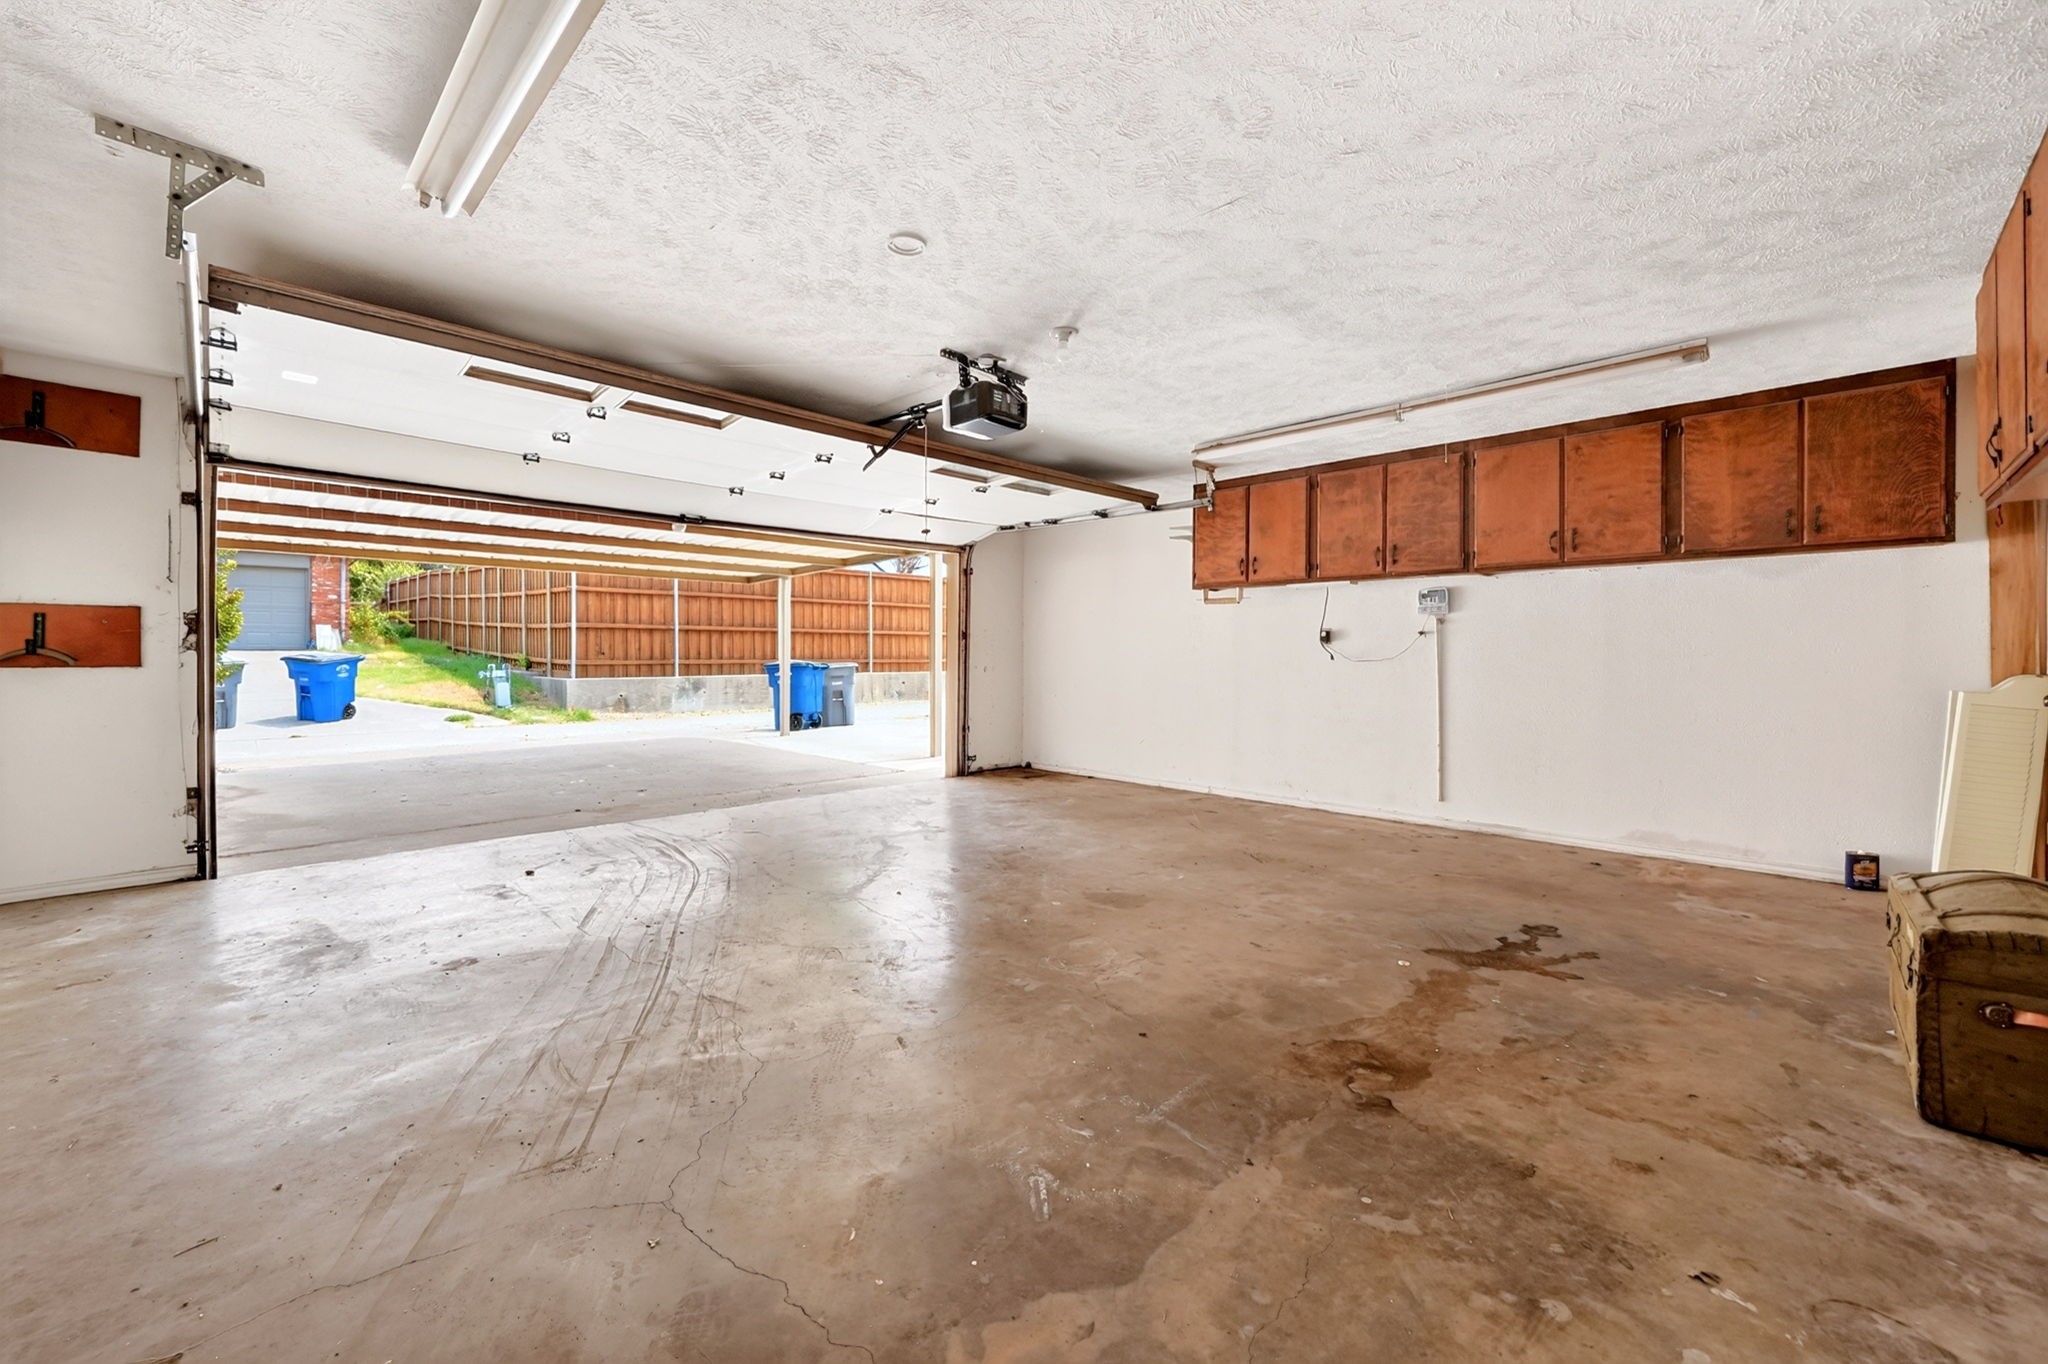
  • Garage Space2.0
  • water SourcePublic
  • utilitiesSewer Available, Water Available
  • PoolGunite, In Ground, None, Pool/Spa Combo
  • roofShingle
  • lot featuresInterior Lot, Landscaped, Subdivision, Sprinkler System, Few Trees
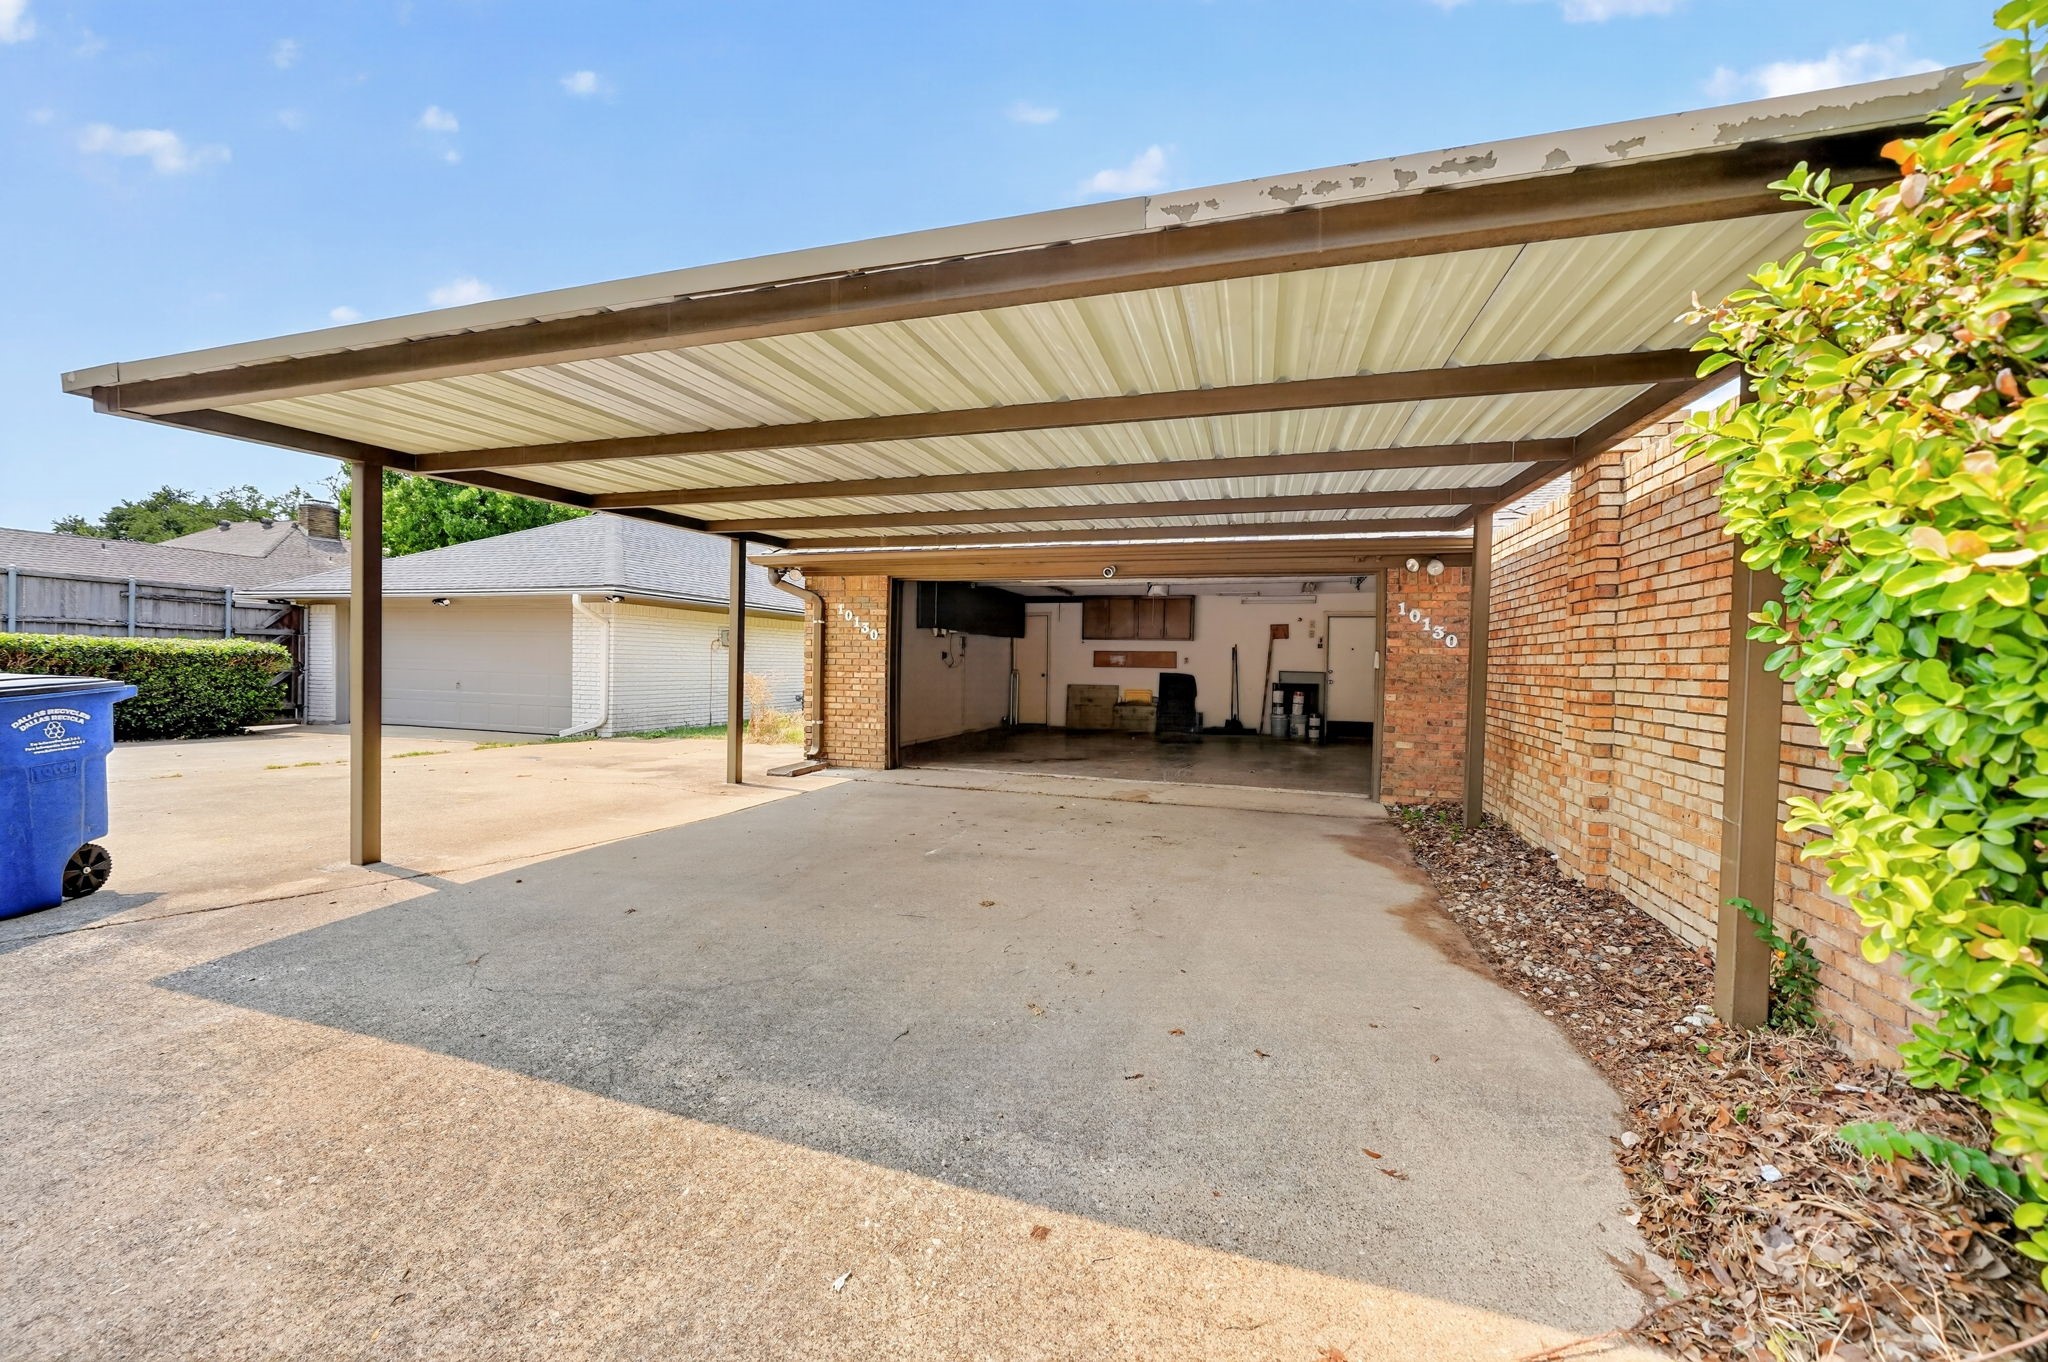
  • parkingAdditional Parking, Carport, Door-Single, Driveway, Garage, Garage Faces Rear
  • HEAT TYPECentral, Fireplace(s)
  • AIR CONDITIONINGCentral Air, Ceiling Fan(s)
  • sewerPublic Sewer
  • SubstructureSlab
  • security FeaturesSecurity System
  • other exterior FeaturesRain Gutters

Financial

  • Sales Price$495,000
  • Real Estate Tax $11,157/yr
View Virtual Tour
image

Schedule a Showing

I would love to show you this beautiful property. Please select your preferred date and time below. I will be in touch shortly to confirm your appointment.

Schedule a Showing

I would love to show you this beautiful property. Please select your preferred date and time below. I will be in touch shortly to confirm your appointment.

Thank you for your interest in 10130 Woodlake Drive, Dallas, TX 75243. We are reviewing your request and will be in touch shortly!

Mortgage Calculator

Estimate your monthly mortgage payment, including the principal and interest, property taxes, and HOA. Adjust the values to generate a more accurate rate.
All estimates are provided for informational purposes only. Actual amounts may vary.
$0,000 Your Payment 20 15 65
$0,000 Your Payment

With Agent Name

I offer proven expertise and a client-centric approach, guiding you seamlessly through every step of your buying or selling journey. Schedule a free consultation today.

Follow Me on Instagram